Cafe Plan and Elevation DWG AutoCAD Drawing with Layout Details
Tags
Frequently Asked Questions
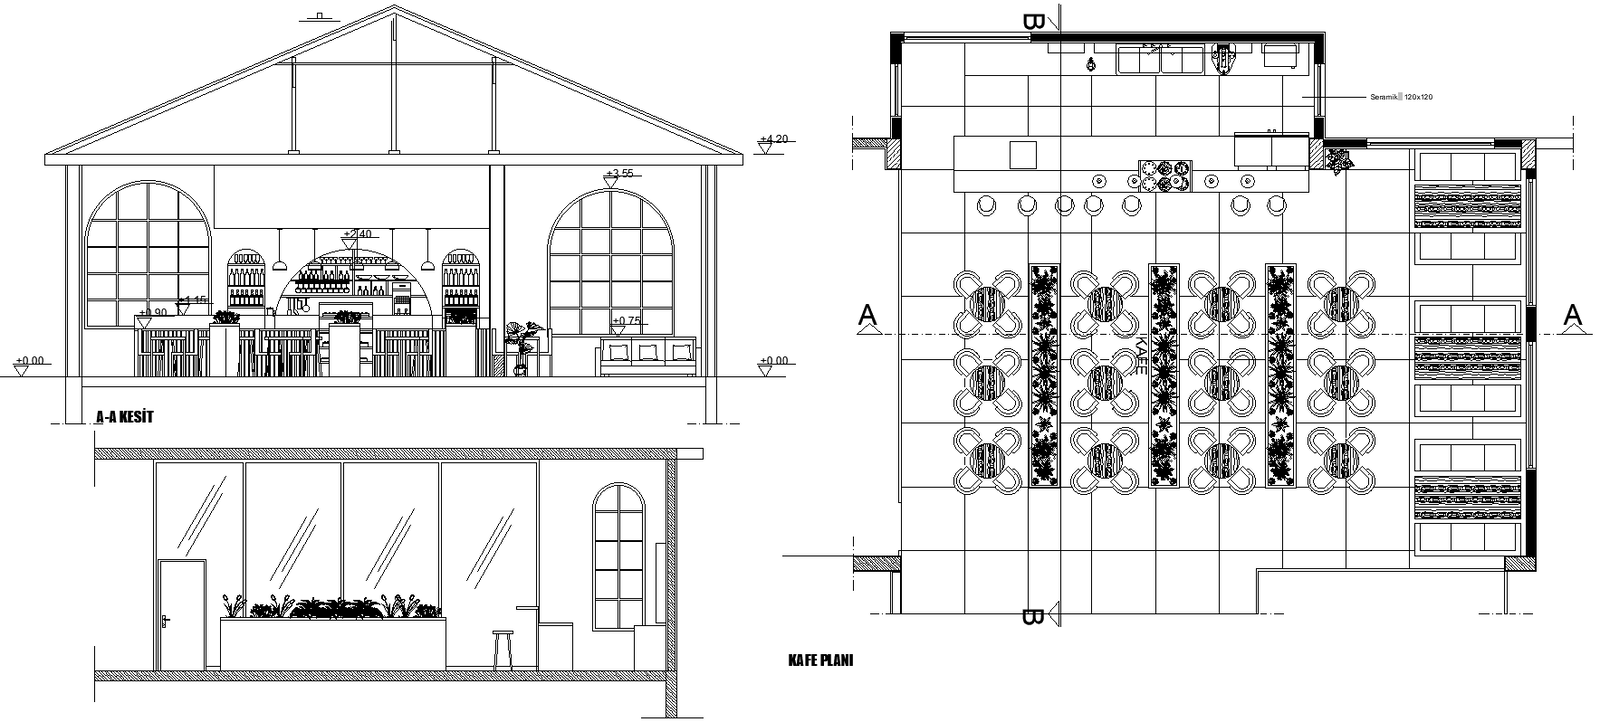
This file includes a detailed cafe plan and elevation showing seating layout, counter design, kitchen placement, and interior arrangement with precise dimensions.
Ratings & Reviews
Be the first to share your experience with this product. Your review helps others make better decisions!
Description
This AutoCAD DWG file presents a detailed cafe plan and elevation, including seating layout, counter design, kitchen placement, and interior arrangements. The drawing provides precise dimensions, furniture positions, and spatial organization, ideal for architects, interior designers, and builders planning functional and attractive café spaces. The DWG file is compatible with Revit, 3D Max, and Google SketchUp, allowing easy integration into 2D and 3D design workflows. It serves as a professional reference for remodeling or new construction, offering clear guidance on layout, elevations, and design elements to ensure an efficient, visually appealing, and practical café environment.




Uploaded by:
Eiz Luna
Tags
Frequently Asked Questions
This file includes a detailed cafe plan and elevation showing seating layout, counter design, kitchen placement, and interior arrangement with precise dimensions.
Ratings & Reviews
Be the first to share your experience with this product. Your review helps others make better decisions!