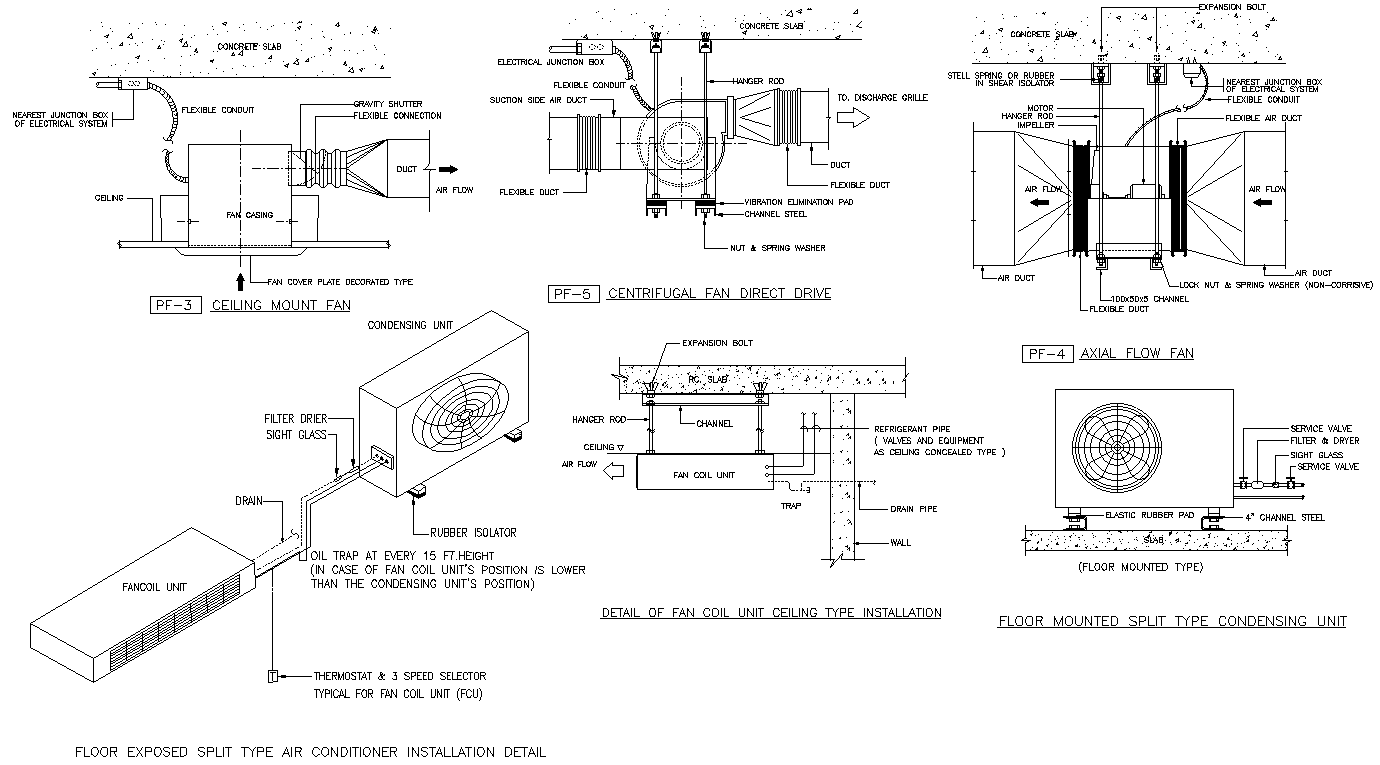
Floor Exposed Split AC Installation Details With Fan And Duct
Tags
Ratings & Reviews
Be the first to share your experience with this product. Your review helps others make better decisions!
Description
This AutoCAD DWG drawing presents detailed floor exposed split-type air conditioner installation layouts prepared for HVAC coordination and execution. The drawing includes installation details for ceiling-mount fans, axial flow fans, centrifugal fans with direct drive, and floor-mounted split-type condensing units. Clear representations of fan casing, flexible duct connections, gravity shutter, air flow direction, and vibration eliminator pads are provided. Electrical junction box locations, flexible conduits, hanger rods, channels, and expansion bolt fixing details are accurately shown to ensure proper mounting and alignment. Each detail is labeled for clarity and includes installation references suitable for construction drawings. This AutoCAD DWG file is ideal for HVAC engineers, MEP consultants, architects, and contractors who require accurate split AC installation drawings with mechanical, electrical, and ducting coordination for residential and commercial projects.

Uploaded by:
Eiz Luna
Tags
Ratings & Reviews
Be the first to share your experience with this product. Your review helps others make better decisions!