Stifner Beam Detail - 2D DWG AutoCAD Drawing for Steel Structure | CAD Files & Drawings
Tags
#Steel Structure Stifner Beam Details DWG#Stifner Beam AutoCAD Drawing#Steel Beam Detail AutoCAD File#DWG Steel Structure Beam Design#Stifner Beam CAD Detail Drawing
Ratings & Reviews
⭐
No Reviews Yet
Be the first to share your experience with this product. Your review helps others make better decisions!
★★★★★
Description
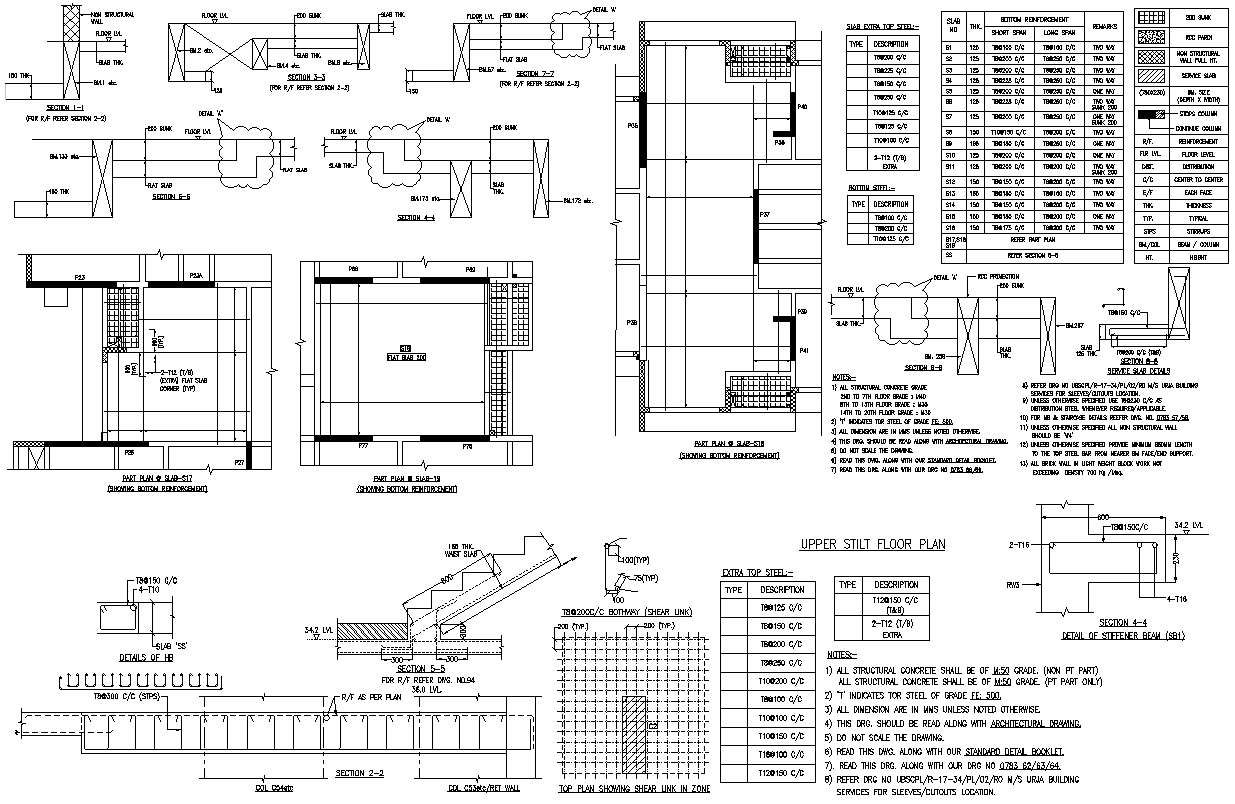
Explore our detailed DWG AutoCAD file showcasing the Stifner beam steel structure. This CAD drawing provides comprehensive insights into the beam's design, including structural supports and connections. Ideal for engineers and architects, our CAD files offer precise details for effective planning and construction. With clear annotations and a well-organized layout, this drawing helps ensure accurate implementation of structural components. Access these valuable CAD resources to enhance your projects with reliable and detailed steel structure information.

Uploaded by:
Eiz Luna
Tags
#Steel Structure Stifner Beam Details DWG#Stifner Beam AutoCAD Drawing#Steel Beam Detail AutoCAD File#DWG Steel Structure Beam Design#Stifner Beam CAD Detail Drawing
Ratings & Reviews
⭐
No Reviews Yet
Be the first to share your experience with this product. Your review helps others make better decisions!
★★★★★