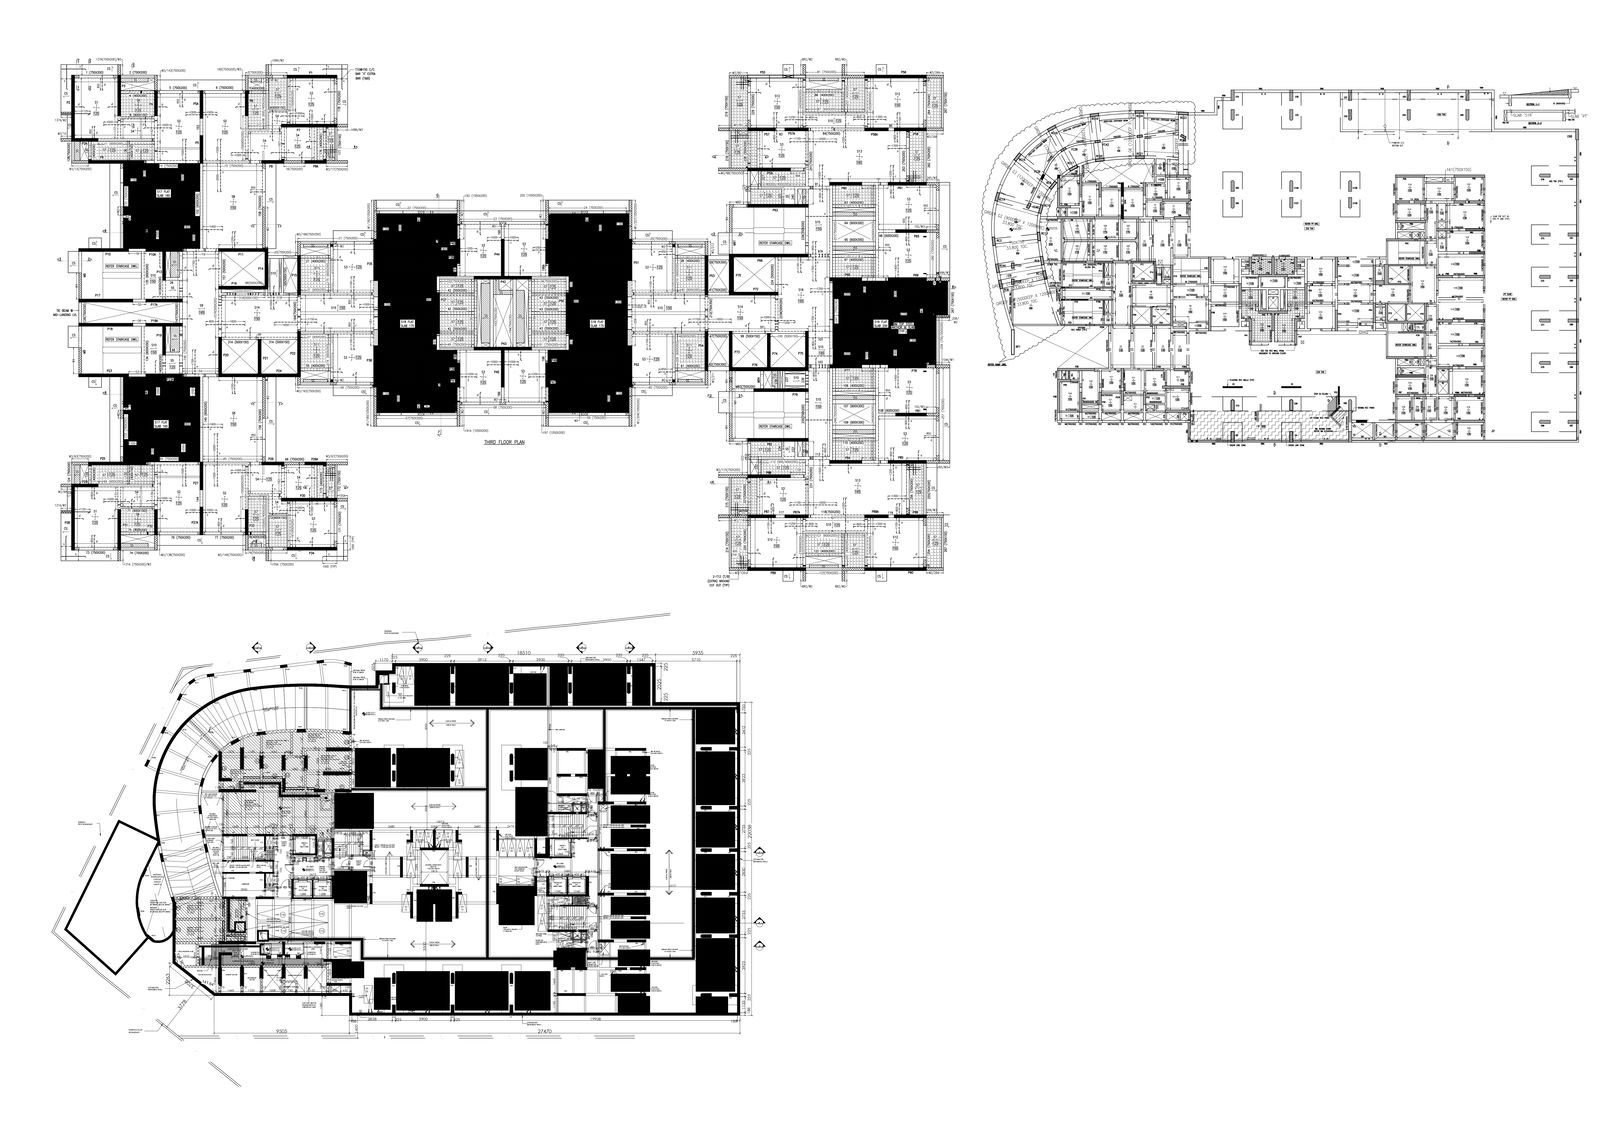
Commercial Building R.C.C. Wall & Column DWG CAD Drawing
Tags
#RCC wall column detail DWG#Commercial building AutoCAD file#Reinforced concrete construction plans#RCC structure design AutoCAD#Building column detail CAD file
Ratings & Reviews
⭐
No Reviews Yet
Be the first to share your experience with this product. Your review helps others make better decisions!
★★★★★
Description
Discover the detailed R.C.C. wall and column designs for commercial buildings with our comprehensive DWG AutoCAD file. This 2D drawing provides precise and professional CAD files, ensuring your construction projects meet the highest standards. Perfect for architects and engineers, this DWG file includes accurate measurements and clear annotations. Elevate your building plans with our expertly crafted CAD drawings, designed for seamless integration into your AutoCAD projects. Download now and enhance your architectural designs with our reliable and detailed CAD resources. Whether you're working on new constructions or renovations, our AutoCAD files are essential tools for your projects.

Uploaded by:
Eiz Luna
Tags
#RCC wall column detail DWG#Commercial building AutoCAD file#Reinforced concrete construction plans#RCC structure design AutoCAD#Building column detail CAD file
Ratings & Reviews
⭐
No Reviews Yet
Be the first to share your experience with this product. Your review helps others make better decisions!
★★★★★