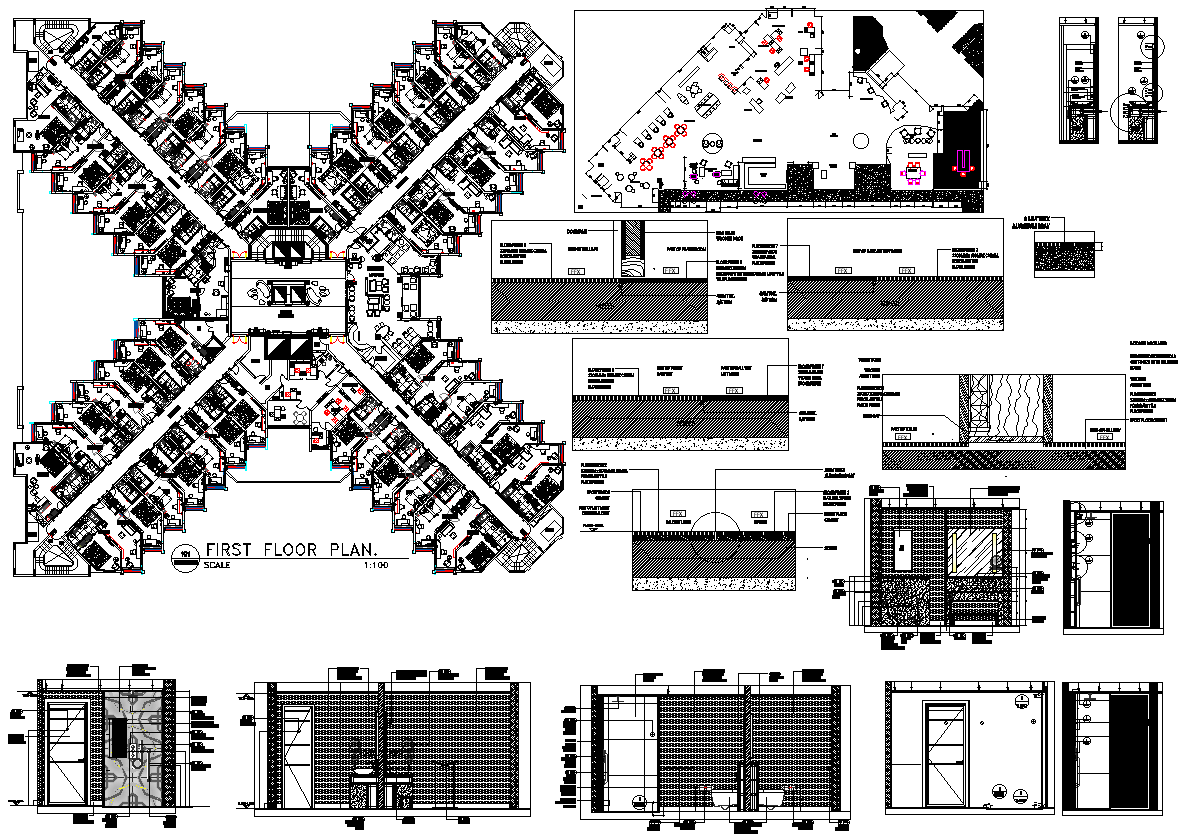
Comprehensive Hotel Architectural Plan with Bathroom Layout - Download 2D DWG AutoCAD File
Tags
#Hotel Architectural Plan#Bathroom Detail Layout DWG#AutoCAD Hotel Design#Detailed Hotel Blueprint#CAD Hotel Bathroom Plan
Ratings & Reviews
⭐
No Reviews Yet
Be the first to share your experience with this product. Your review helps others make better decisions!
★★★★★
Description
Get a comprehensive architectural plan for a hotel featuring detailed bathroom layouts with this DWG AutoCAD file. Perfect for architects and designers, this file includes precise measurements, fixtures, and finishes to ensure a functional and aesthetically pleasing bathroom space. Whether you’re working on new construction or a renovation project, this detailed plan will save you time and enhance your design process. Download now to access professional-grade CAD files and drawings that can be easily integrated into your existing projects. Elevate your design efficiency with this essential AutoCAD file.

Uploaded by:
Eiz Luna
Tags
#Hotel Architectural Plan#Bathroom Detail Layout DWG#AutoCAD Hotel Design#Detailed Hotel Blueprint#CAD Hotel Bathroom Plan
Ratings & Reviews
⭐
No Reviews Yet
Be the first to share your experience with this product. Your review helps others make better decisions!
★★★★★