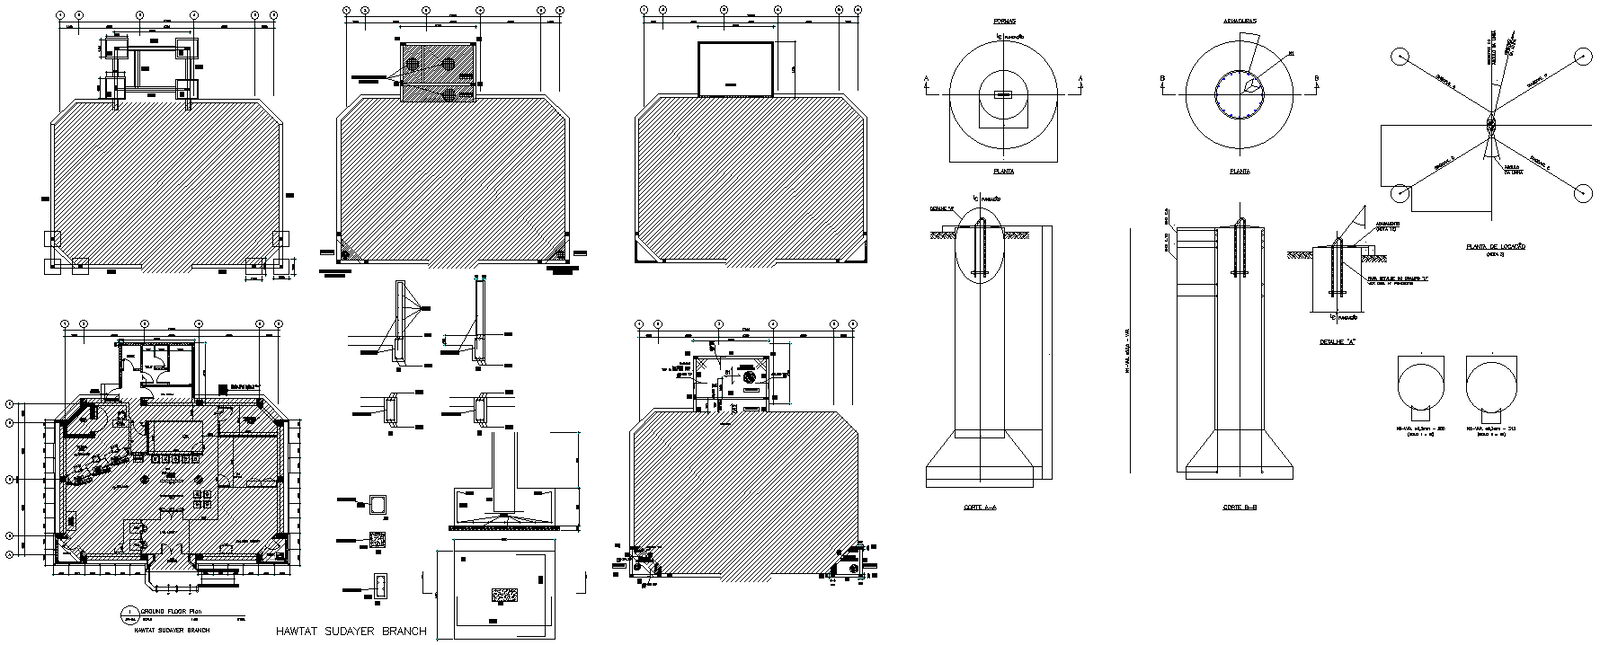
Bank Office Plan & ATM Lobby Detail - 2D AutoCAD DWG File
Tags
#Bank Office Layout CAD#ATM Lobby Design Drawing#Bank Floor Plan AutoCAD#ATM Area CAD Details#Bank Office Blueprint File
Ratings & Reviews
⭐
No Reviews Yet
Be the first to share your experience with this product. Your review helps others make better decisions!
★★★★★
Description
Explore our detailed AutoCAD file showcasing the Bank Office Plan and ATM Lobby Design. This comprehensive CAD drawing features precise layouts for both the office area and ATM lobby, offering a clear view of the space planning, furniture arrangement, and essential fixtures. Ideal for architects, designers, and engineers, this CAD file provides a practical and detailed perspective for efficient bank office and ATM lobby design. Perfect for use in your next project, our CAD files are designed to help streamline your planning and execution processes.

Uploaded by:
Eiz Luna
Tags
#Bank Office Layout CAD#ATM Lobby Design Drawing#Bank Floor Plan AutoCAD#ATM Area CAD Details#Bank Office Blueprint File
Ratings & Reviews
⭐
No Reviews Yet
Be the first to share your experience with this product. Your review helps others make better decisions!
★★★★★