Tank Sizing & Capacity Geometry | 2D AutoCAD DWG File
Tags
#Tank Sizing CAD Drawing#Capacity Calculation AutoCAD File#Tank Geometry Design AutoCAD#Tank Capacity Planning CAD File#AutoCAD Tank Sizing Blueprint
Ratings & Reviews
⭐
No Reviews Yet
Be the first to share your experience with this product. Your review helps others make better decisions!
★★★★★
Description
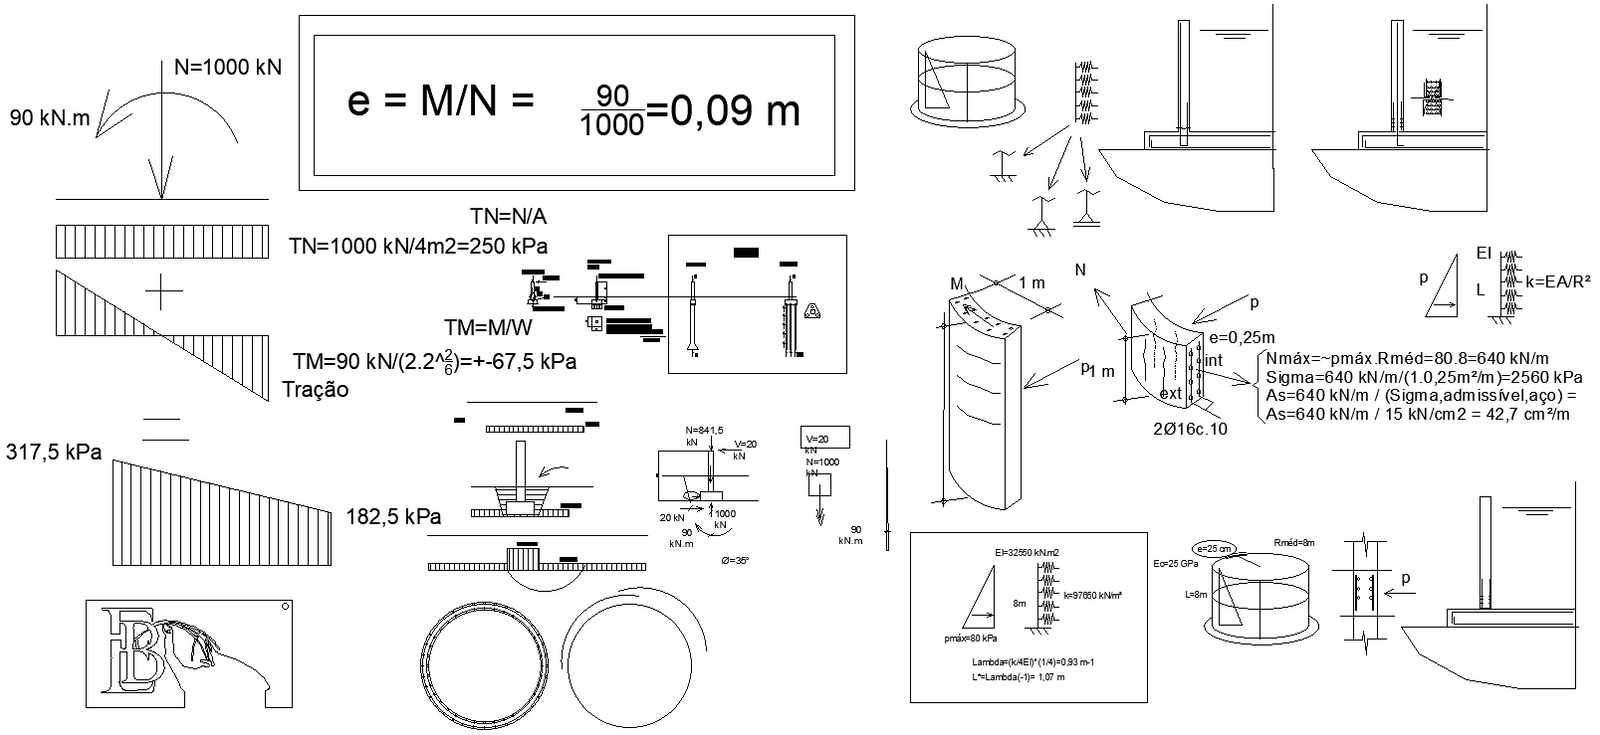
Explore our Tank Sizing and Capacity Geometry AutoCAD file, designed for precise and efficient tank planning. This CAD drawing provides detailed dimensions and calculations, ensuring accurate capacity assessments for various tank designs. Ideal for engineers and designers, it offers a comprehensive view of tank geometry to aid in your project planning. Whether you're working on industrial tanks or storage solutions, this CAD file helps streamline your design process. Download now for detailed insights and enhance your tank sizing accuracy with our expertly crafted AutoCAD drawings.




Uploaded by:
Eiz Luna
Tags
#Tank Sizing CAD Drawing#Capacity Calculation AutoCAD File#Tank Geometry Design AutoCAD#Tank Capacity Planning CAD File#AutoCAD Tank Sizing Blueprint
Ratings & Reviews
⭐
No Reviews Yet
Be the first to share your experience with this product. Your review helps others make better decisions!
★★★★★