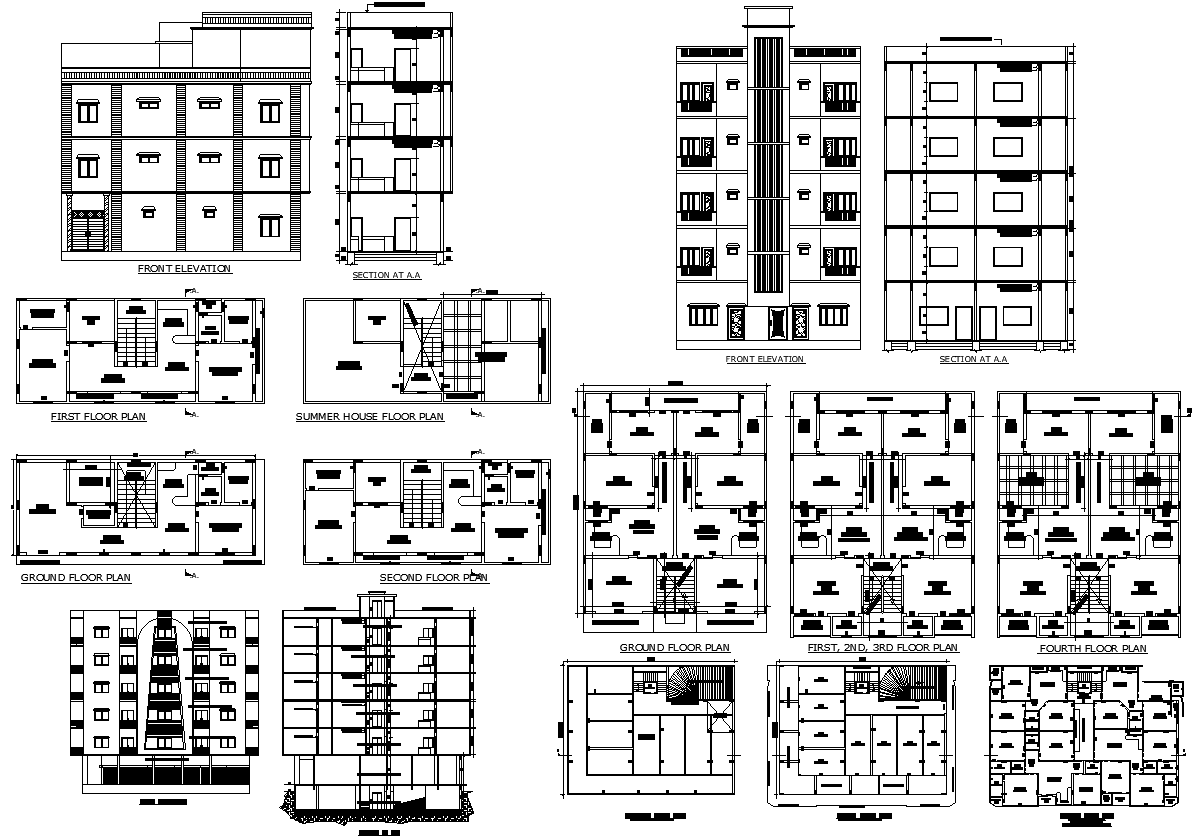
Flat Plan Elevation & Section DWG AutoCAD CAD Drawing File
Tags
#Flat Plan DWG#Elevation CAD Drawing#Section View AutoCAD#Architectural DWG File#Flat Layout CAD Design
Ratings & Reviews
⭐
No Reviews Yet
Be the first to share your experience with this product. Your review helps others make better decisions!
★★★★★
Description
Download our Flat Plan Elevation and Section AutoCAD DWG file for detailed architectural designs. Perfect for architects and designers, this file offers precise and comprehensive views, including elevations and sections. Easily integrate it into your projects to streamline your workflow and enhance your design presentations. Ideal for creating high-quality CAD drawings, this resource supports a variety of design needs. Explore our extensive collection of AutoCAD files and CAD files for more design solutions. Get your CAD drawings with ease and ensure your projects stand out with professional-grade details.

Uploaded by:
Eiz Luna
Tags
#Flat Plan DWG#Elevation CAD Drawing#Section View AutoCAD#Architectural DWG File#Flat Layout CAD Design
Ratings & Reviews
⭐
No Reviews Yet
Be the first to share your experience with this product. Your review helps others make better decisions!
★★★★★