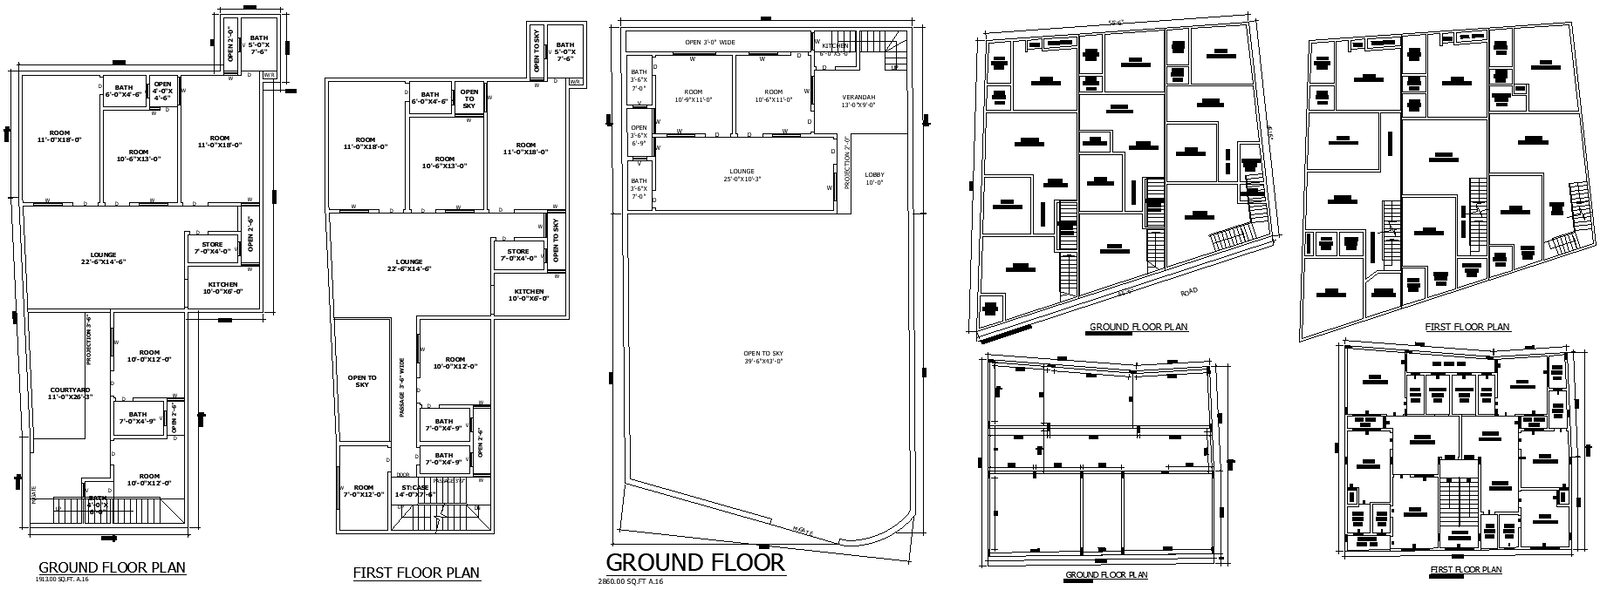
1-room basic home layout plan in DWG two-floor file
Tags
#1 Room House Layout Plan#Ground Floor and First Floor CAD Plan#Single Room House Design DWG#AutoCAD House Plan File#Residential Floor Plan CAD Drawing
Ratings & Reviews
⭐
No Reviews Yet
Be the first to share your experience with this product. Your review helps others make better decisions!
★★★★★
Description
Download the layout plan for a one-room raw house, featuring both ground floor (G.F) and first floor (F.F) designs. This detailed AutoCAD file includes precise dimensions and layouts, making it an essential resource for architects and builders. Perfect for those looking to streamline their planning process, this CAD file offers a clear and comprehensive view of the entire structure. Whether you're an architect or a DIY enthusiast, this CAD drawing will provide you with the accuracy and detail you need for your project. Get your hands on this indispensable tool today!

Uploaded by:
Eiz Luna
Tags
#1 Room House Layout Plan#Ground Floor and First Floor CAD Plan#Single Room House Design DWG#AutoCAD House Plan File#Residential Floor Plan CAD Drawing
Ratings & Reviews
⭐
No Reviews Yet
Be the first to share your experience with this product. Your review helps others make better decisions!
★★★★★