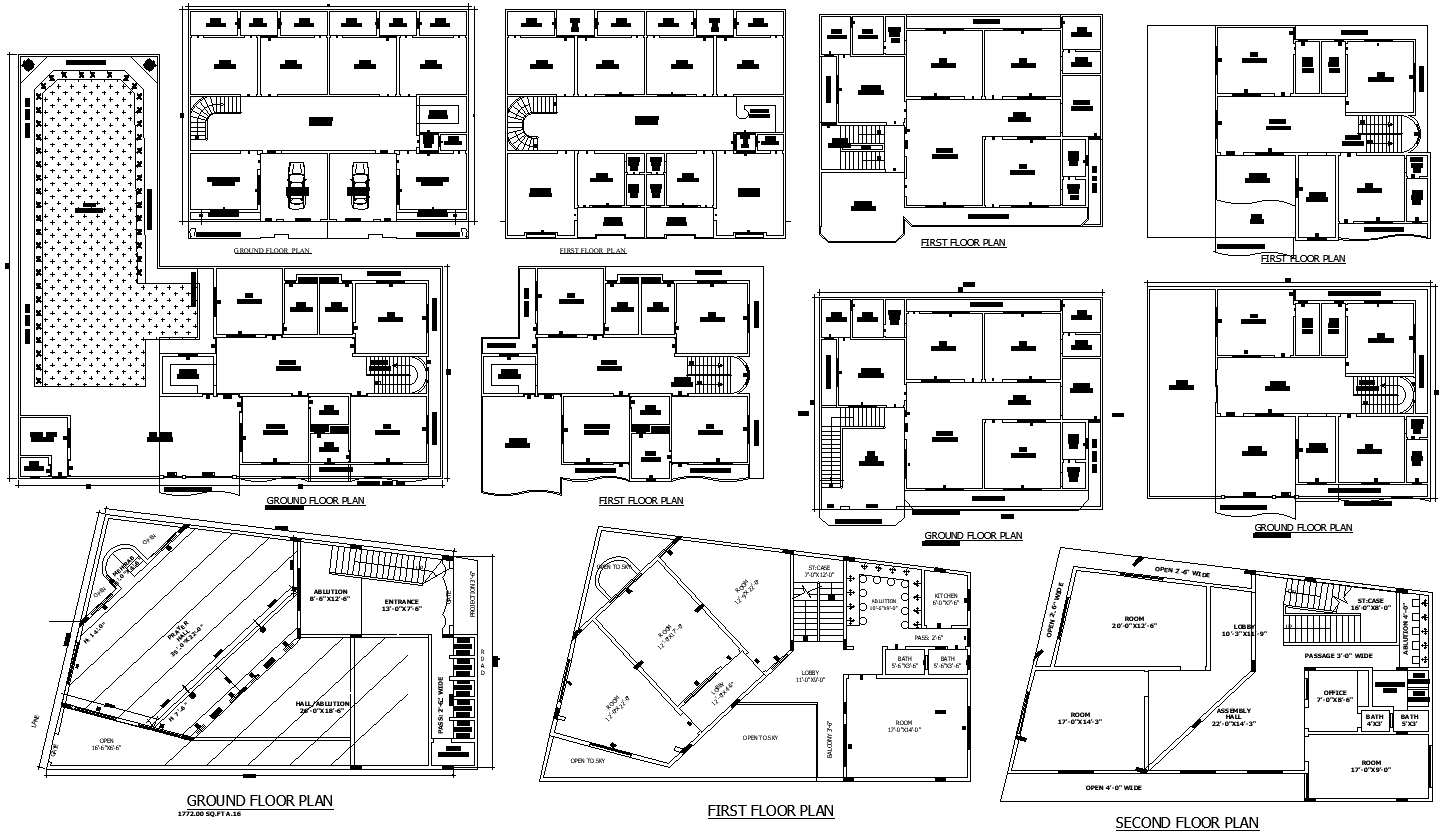
Prayer hall architectural layout with interior design in DWG File
Tags
Ratings & Reviews
Be the first to share your experience with this product. Your review helps others make better decisions!
Description
This CAD Drawing File includes a detailed prayer hall floor plan with seating layout, circulation zones, and architectural proportions. The design ensures functional and aesthetic balance, meeting professional standards for spiritual facilities. It helps architects and planners create accessible, comfortable, and efficient layouts for religious environments. The drawing is suitable for use in construction projects, design reviews, and space planning, offering accuracy and clarity for professional execution of prayer hall designs.

Uploaded by:
Eiz Luna
Tags
Ratings & Reviews
Be the first to share your experience with this product. Your review helps others make better decisions!