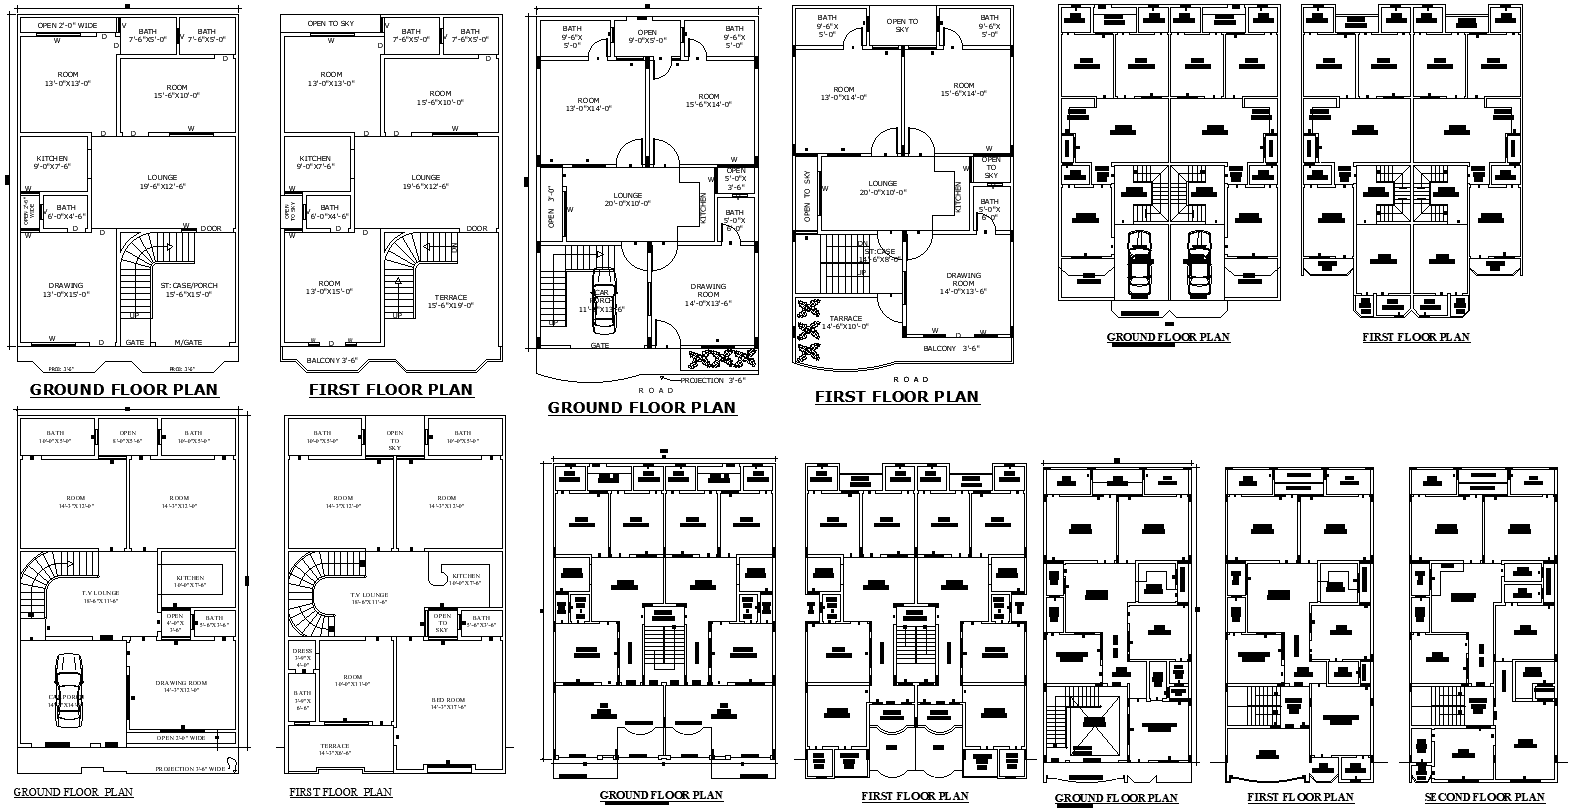
2BHK duplex floor plan design in DWG AutoCAD format
Tags
#2BHK Duplex House Plan DWG#AutoCAD 2BHK Duplex Layout#Download 2BHK Duplex Floor Plan#2BHK Duplex House Design AutoCAD#Free 2BHK Duplex DWG Plan
Ratings & Reviews
⭐
No Reviews Yet
Be the first to share your experience with this product. Your review helps others make better decisions!
★★★★★
Description
Download a detailed 2BHK duplex house plan in AutoCAD format. This DWG file offers a comprehensive layout of a stylish and functional two-bedroom duplex, designed with modern living in mind. Perfect for architects and home planners, the CAD drawing includes all essential details for construction and design. Access high-quality CAD files that provide a clear view of floor plans, room dimensions, and structural elements. Enhance your project with these precise and professional AutoCAD drawings, tailored to help you visualize and plan your dream home effortlessly.

Uploaded by:
Eiz Luna
Tags
#2BHK Duplex House Plan DWG#AutoCAD 2BHK Duplex Layout#Download 2BHK Duplex Floor Plan#2BHK Duplex House Design AutoCAD#Free 2BHK Duplex DWG Plan
Ratings & Reviews
⭐
No Reviews Yet
Be the first to share your experience with this product. Your review helps others make better decisions!
★★★★★