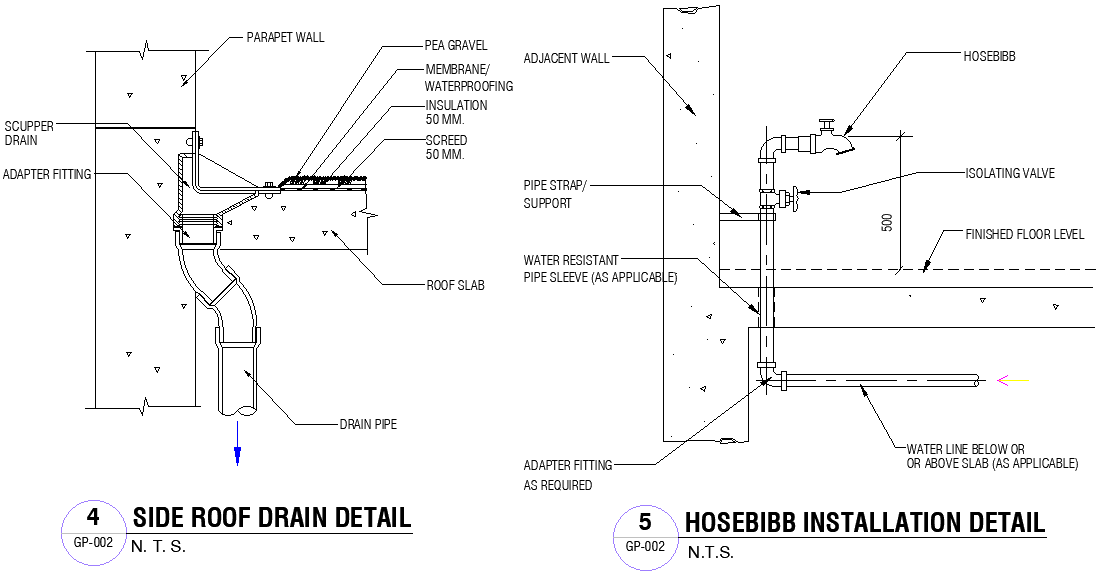
Side Roof Drain & Hosebibb Detail AutoCAD DWG File
Tags
#Side roof drain detail#Hosebibb installation design#AutoCAD DWG roof drain#Architectural drainage DWG file#Roof drainage system DWG#Hosebibb placement CAD Block#Detailed roof drain design DWG#AutoCAD hosebibb detail#Construction drainage plan#Side roof drainage layout#Hosebibb installation AutoCAD#Precise architectural drainage design
Ratings & Reviews
⭐
No Reviews Yet
Be the first to share your experience with this product. Your review helps others make better decisions!
★★★★★
Description
Side Roof Drain & Hosebibb Detail | AutoCAD DWG Download. This comprehensive file features detailed architectural designs for efficient drainage and hosebibb installation. Perfect for architects, engineers, and construction professionals, it offers precise information for side roof drainage systems and hosebibb placement, ensuring accurate and reliable design solutions.

Uploaded by:
Eiz Luna
Tags
#Side roof drain detail#Hosebibb installation design#AutoCAD DWG roof drain#Architectural drainage DWG file#Roof drainage system DWG#Hosebibb placement CAD Block#Detailed roof drain design DWG#AutoCAD hosebibb detail#Construction drainage plan#Side roof drainage layout#Hosebibb installation AutoCAD#Precise architectural drainage design
Ratings & Reviews
⭐
No Reviews Yet
Be the first to share your experience with this product. Your review helps others make better decisions!
★★★★★