Fan Coil Unit Drain Detail DWG AutoCAD File with HVAC Piping U?Bend
Tags
#dwg files#dwg#AutoCAD files#dwg download#cad files#cad file download#dwg blocks#AutoCAD#fan coil unit drain detail DWG#HVAC drain piping CAD#condensate drain design DWG#U?bend pipe detail CAD#fan coil unit layout DWG#HVAC MEP CAD files. dwg files#dwg#AutoCADautocad files#dwg download#cad files#cad file download#dwg blocks AutoCADautocad
Ratings & Reviews
⭐
No Reviews Yet
Be the first to share your experience with this product. Your review helps others make better decisions!
★★★★★
Description
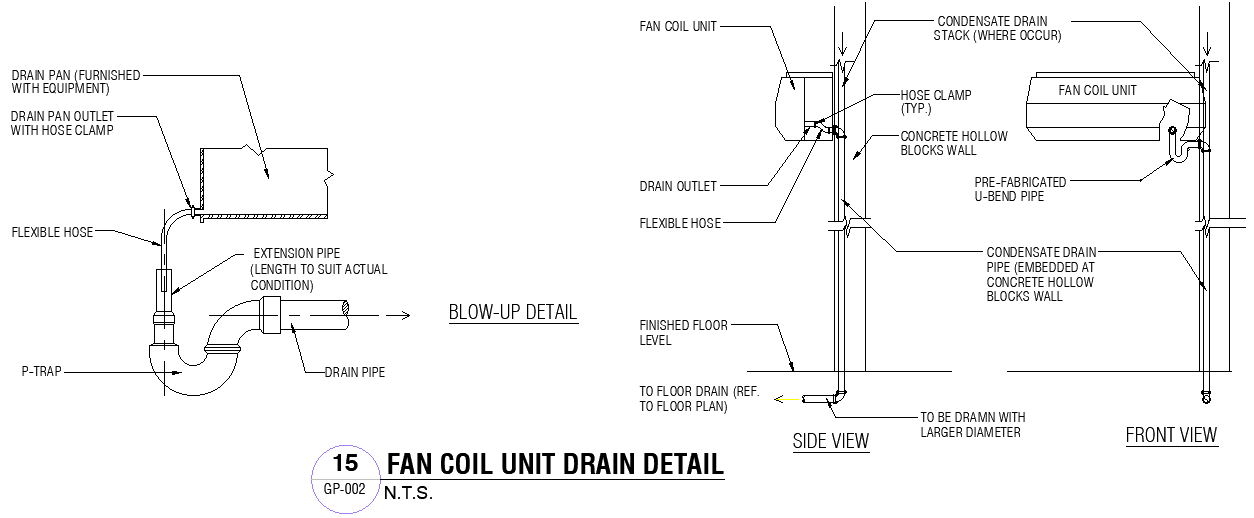
This Fan Coil Unit Drain Detail DWG AutoCAD file includes comprehensive HVAC drainage drawings showing prefabricated U?bend pipes, condensate drain piping, flexible hoses, extension pipes, and concrete hollow block wall integration for proper installation and coordination in mechanical systems. The fan coil unit (FCU) is a common HVAC terminal device consisting of a blower and cooling/heating coil used in many building types, and proper condensate drainage prevents leaks and supports reliable performance.

Uploaded by:
Eiz Luna
Tags
#dwg files#dwg#AutoCAD files#dwg download#cad files#cad file download#dwg blocks#AutoCAD#fan coil unit drain detail DWG#HVAC drain piping CAD#condensate drain design DWG#U?bend pipe detail CAD#fan coil unit layout DWG#HVAC MEP CAD files. dwg files#dwg#AutoCADautocad files#dwg download#cad files#cad file download#dwg blocks AutoCADautocad
Ratings & Reviews
⭐
No Reviews Yet
Be the first to share your experience with this product. Your review helps others make better decisions!
★★★★★