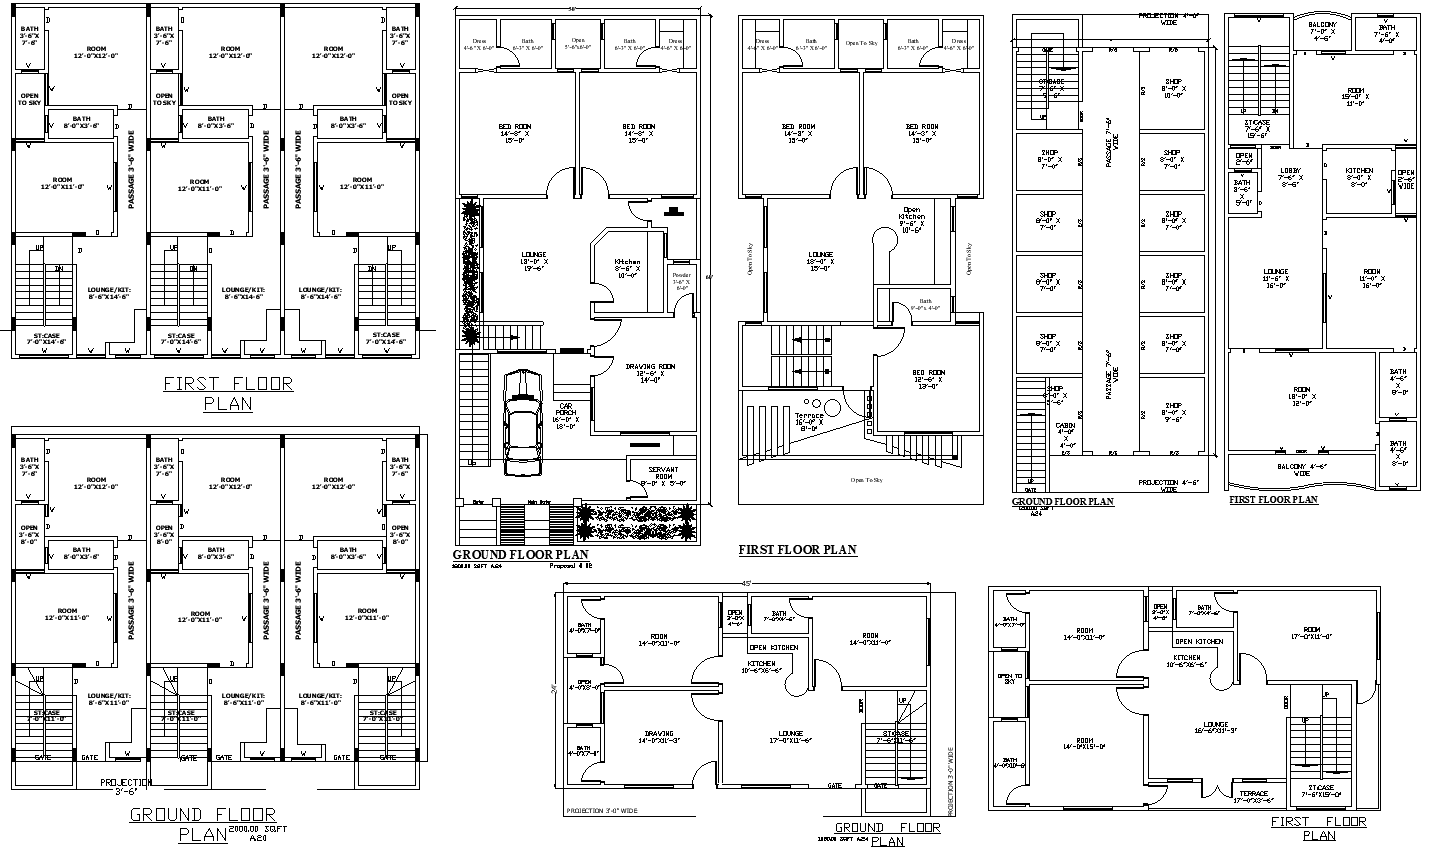
Four House 30ft-60ft Residential Plan Designs DWG File
Tags
#4 House Plans Designs DWG#30ft to 60ft Residential DWG File#Residential Architecture AUTOCAD Plans#House Layouts AUTOCAD DWG#2 BHK DWG File#3 BHK AUTOCAD Plans#AUTOCAD Plans DWG#Ground Floor Shop Plan DWG#Residential Building Designs AUTOCAD Plans#AutoCAD House Plans#30ft to 60ft House Designs DWG#Detailed DWG Residential Plans
Ratings & Reviews
⭐
No Reviews Yet
Be the first to share your experience with this product. Your review helps others make better decisions!
★★★★★
Description
Four House Plan Designs 30ft-60ft Residential DWG Download, featuring detailed architectural plans suitable for various residential needs. This comprehensive file includes layouts for spacious halls, functional kitchens, and versatile BHK configurations (2 BHK, 3 BHK, and 6 BHK). Additionally, it offers a practical ground floor shop plan, ideal for mixed-use buildings. Perfect for architects, builders, and home planners, this DWG file ensures precise and efficient design solutions for both residential and commercial spaces.

Uploaded by:
Eiz Luna
Tags
#4 House Plans Designs DWG#30ft to 60ft Residential DWG File#Residential Architecture AUTOCAD Plans#House Layouts AUTOCAD DWG#2 BHK DWG File#3 BHK AUTOCAD Plans#AUTOCAD Plans DWG#Ground Floor Shop Plan DWG#Residential Building Designs AUTOCAD Plans#AutoCAD House Plans#30ft to 60ft House Designs DWG#Detailed DWG Residential Plans
Ratings & Reviews
⭐
No Reviews Yet
Be the first to share your experience with this product. Your review helps others make better decisions!
★★★★★