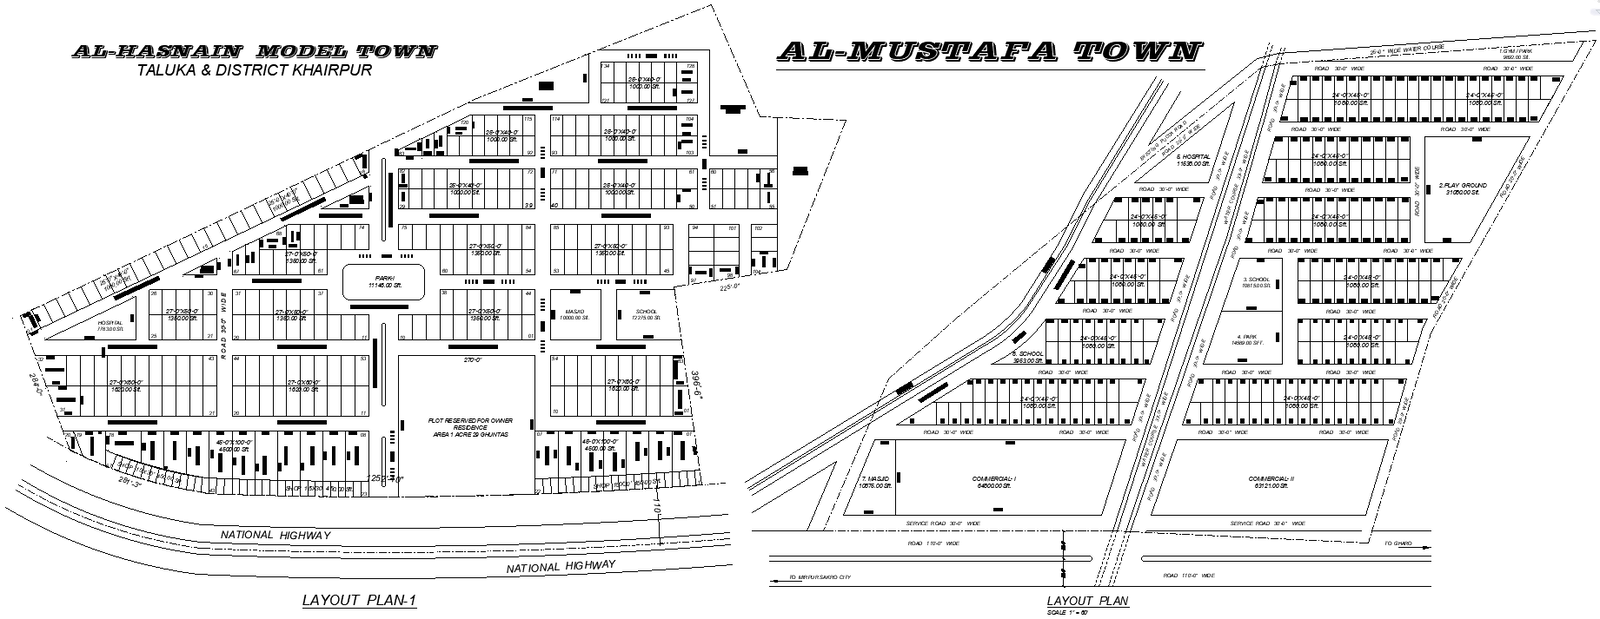
Residential Plotting Scheme Design AutoCAD DWG Download
Tags
#Residential Plotting Scheme Design DWG#Residential Plotting AutoCAD DWG#Residential Plot Layout AutoCAD DWG#Residential Plot Design DWG Download#Residential Scheme Design AutoCAD DWG#Plotting Scheme AutoCAD DWG File#Residential Design AutoCAD DWG Download#Residential Plot Design DWG File#Residential Plotting Scheme AutoCAD DWG#Residential Plot Design DWG Download
Ratings & Reviews
⭐
No Reviews Yet
Be the first to share your experience with this product. Your review helps others make better decisions!
★★★★★
Description
The Residential Plotting Scheme Design AutoCAD DWG Download. Featuring detailed designs for various facilities including a hospital, playground, school, park, and shop. This comprehensive design file is ideal for architects and planners who need precise and thorough layouts for residential projects. Perfect for ensuring accurate planning and execution, it offers essential details for a range of amenities within residential schemes. Ideal for detailed architectural and planning work.

Uploaded by:
Eiz Luna
Tags
#Residential Plotting Scheme Design DWG#Residential Plotting AutoCAD DWG#Residential Plot Layout AutoCAD DWG#Residential Plot Design DWG Download#Residential Scheme Design AutoCAD DWG#Plotting Scheme AutoCAD DWG File#Residential Design AutoCAD DWG Download#Residential Plot Design DWG File#Residential Plotting Scheme AutoCAD DWG#Residential Plot Design DWG Download
Ratings & Reviews
⭐
No Reviews Yet
Be the first to share your experience with this product. Your review helps others make better decisions!
★★★★★