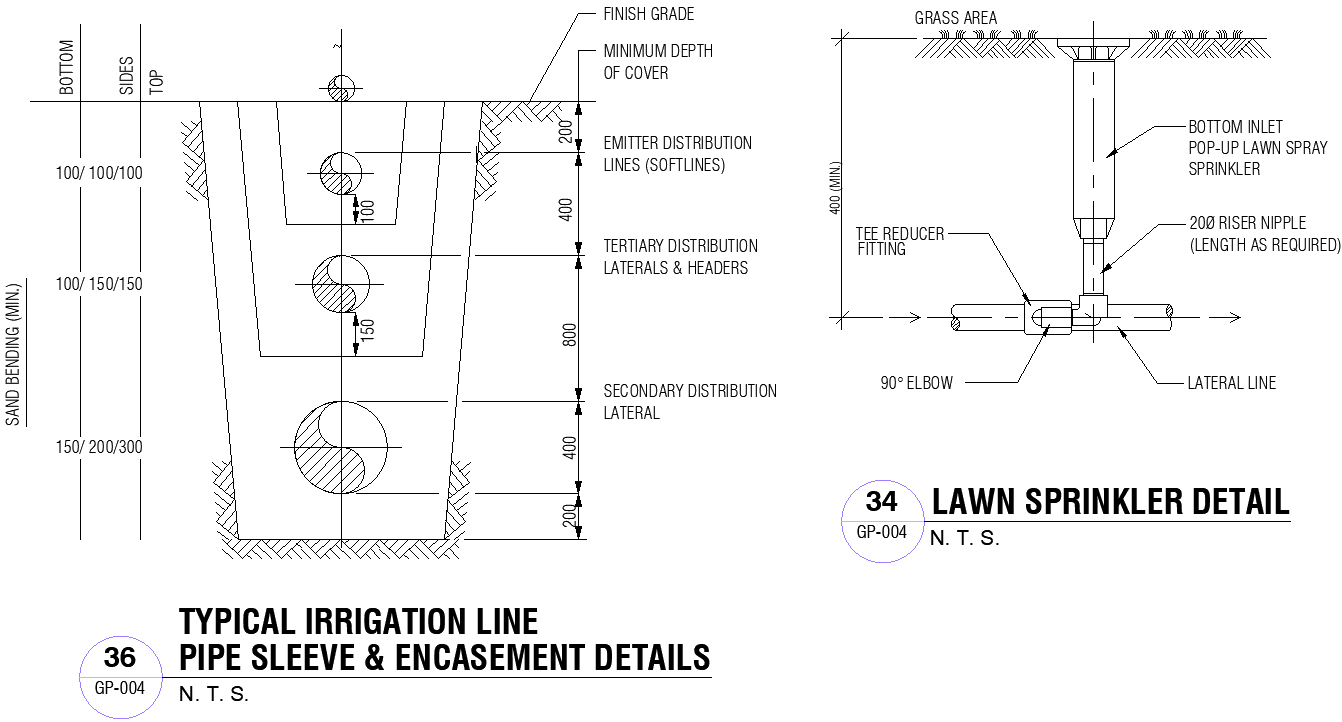
Typical Irrigation Line And Pipe Sleeve Details AUTOCAD DWG File
Tags
#Irrigation Line Details DWG#Pipe Sleeve Design AutoCAD#Irrigation System CAD Drawing#Pipe Sleeve AutoCAD Details#Irrigation Line AUTOCAD File#Irrigation Lines DWG Models Download#Irrigation Line Design AutoCAD#Irrigation Pipe Sleeve DWG#Irrigation Systems for CAD Block#Typical Irrigation Pipe Design DWG
Ratings & Reviews
⭐
No Reviews Yet
Be the first to share your experience with this product. Your review helps others make better decisions!
★★★★★
Description
Typical Irrigation Line and Pipe Sleeve Details AutoCAD DWG Download. This comprehensive design includes detailed illustrations of bottom-inlet pop-up lawn spray sprinklers and secondary distribution laterals. Ideal for landscape architects and irrigation system planners, this DWG file provides precise and essential information for accurate installation and system management, ensuring efficient irrigation and proper setup for landscaping projects.

Uploaded by:
Eiz Luna
Tags
#Irrigation Line Details DWG#Pipe Sleeve Design AutoCAD#Irrigation System CAD Drawing#Pipe Sleeve AutoCAD Details#Irrigation Line AUTOCAD File#Irrigation Lines DWG Models Download#Irrigation Line Design AutoCAD#Irrigation Pipe Sleeve DWG#Irrigation Systems for CAD Block#Typical Irrigation Pipe Design DWG
Ratings & Reviews
⭐
No Reviews Yet
Be the first to share your experience with this product. Your review helps others make better decisions!
★★★★★