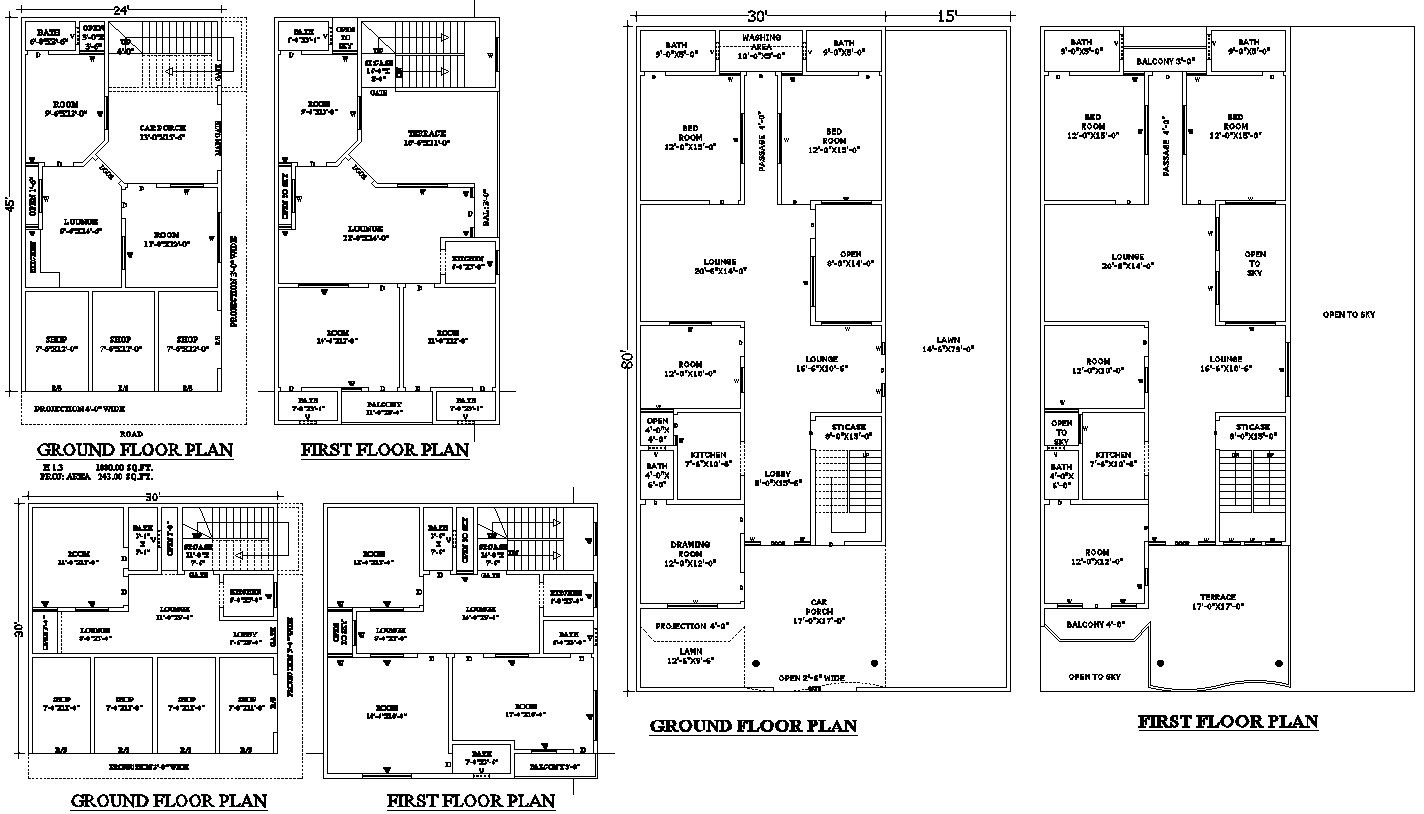
3 House Plan Designs with 3 BHK Layouts AutoCAD Blocks DWG
Tags
#3 BHK House Plan Designs CAD DWG#Residential DWG Models#House Plans AUTOCAD Blocks#3 BHK Layout AutoCAD Blocks#House Design CAD DWG#3 House Plans DWG Models#3 BHK Residential Layout DWG Models#AutoCAD 3 BHK Design DWG#Floor Plans AutoCAD Blocks#3 BHK Home Designs DWG Models
Ratings & Reviews
⭐
No Reviews Yet
Be the first to share your experience with this product. Your review helps others make better decisions!
★★★★★
Description
3 House Plan Designs with 3 BHK Layouts in AutoCAD DWG format. This comprehensive file includes detailed ground and first-floor plans, featuring kitchen layouts, living areas, bedrooms, bathrooms, and balconies. Ideal for residential architects and home designers, this DWG file provides essential information for accurate planning and design, ensuring functional and aesthetic layouts with an open sky view. Perfect for creating well-structured 3 BHK homes.

Uploaded by:
Eiz Luna
Tags
#3 BHK House Plan Designs CAD DWG#Residential DWG Models#House Plans AUTOCAD Blocks#3 BHK Layout AutoCAD Blocks#House Design CAD DWG#3 House Plans DWG Models#3 BHK Residential Layout DWG Models#AutoCAD 3 BHK Design DWG#Floor Plans AutoCAD Blocks#3 BHK Home Designs DWG Models
Ratings & Reviews
⭐
No Reviews Yet
Be the first to share your experience with this product. Your review helps others make better decisions!
★★★★★