27ft to 50ft House Plan Simple Layout DWG AutoCAD Blocks
Tags
#27ft to 50ft House Plan DWG Models#Simple House Layout DWG Models#House Plan AutoCAD File#Residential Layout AutoCAD DWG#Simple House Design DWG Models#House Layout DWG Models#Basic House Plan DWG Models#Simple Layout AutoCAD Blocks
Ratings & Reviews
⭐
No Reviews Yet
Be the first to share your experience with this product. Your review helps others make better decisions!
★★★★★
Description
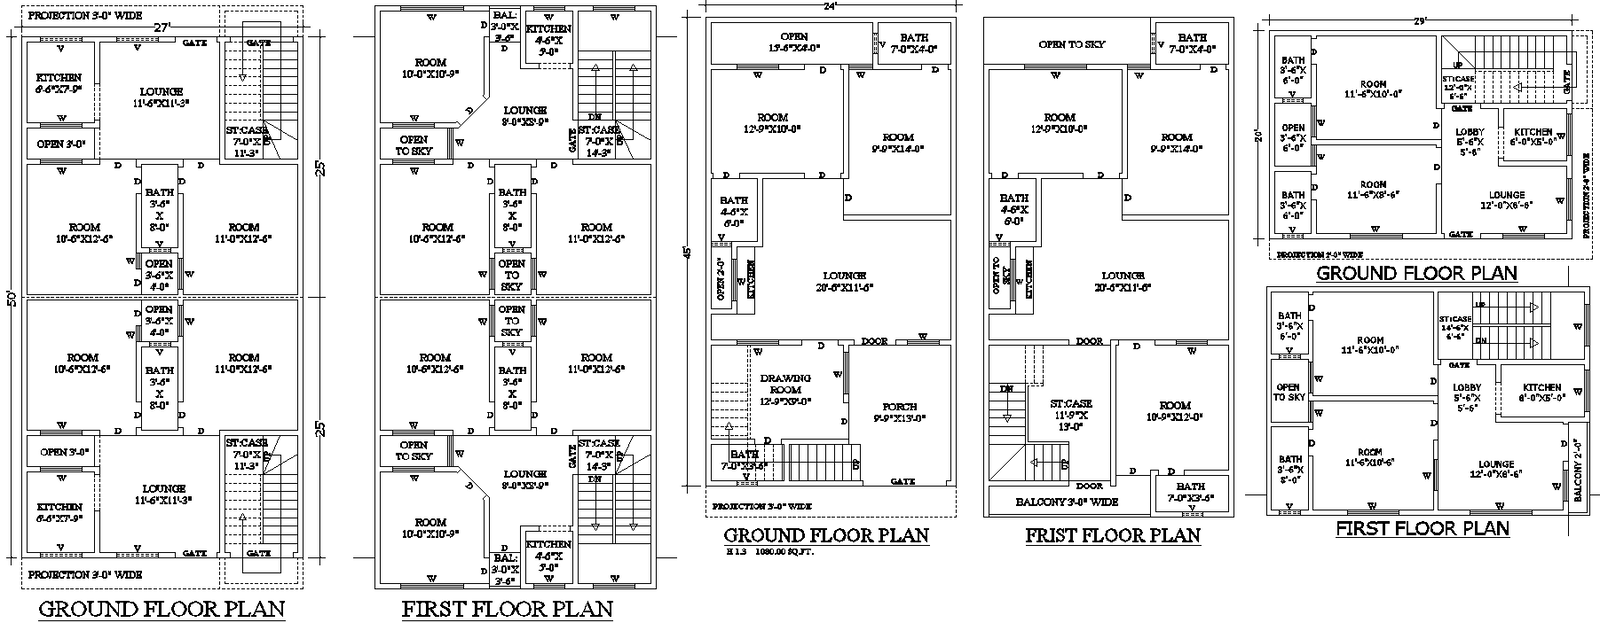
"27ft to 50ft House Plan with Simple Layout" available for download in AutoCAD DWG format. This detailed DWG file features an efficient and practical design suited for residential spaces ranging from 27 feet to 50 feet. The layout includes two spacious rooms, a welcoming hall, a functional kitchen, and a bathroom. Additionally, the design incorporates an open sky lobby, enhancing natural light and ventilation. This AutoCAD file is perfect for architects, home designers, and builders looking for straightforward and effective residential layouts. Whether planning a new build or renovating an existing space, this DWG file provides all the essential details for creating a comfortable and well-organized home. Download now to access detailed drawings and start planning your next residential project easily.

Uploaded by:
Eiz Luna
Tags
#27ft to 50ft House Plan DWG Models#Simple House Layout DWG Models#House Plan AutoCAD File#Residential Layout AutoCAD DWG#Simple House Design DWG Models#House Layout DWG Models#Basic House Plan DWG Models#Simple Layout AutoCAD Blocks
Ratings & Reviews
⭐
No Reviews Yet
Be the first to share your experience with this product. Your review helps others make better decisions!
★★★★★