Comprehensive Residential House Plan Elevation And Section AutoCAD DWG
Tags
#Residential house plan AUTOCAD DWG#Elevation and section details DWG#AutoCAD Blocks DWG#Comprehensive house plan DWG#House design Blocks DWG#Residential design AutoCAD DWG#Floor layout DWG Models#House elevation AutoCAD DWG#Section details DWG#Complete house plan DWG
Ratings & Reviews
⭐
No Reviews Yet
Be the first to share your experience with this product. Your review helps others make better decisions!
★★★★★
Description
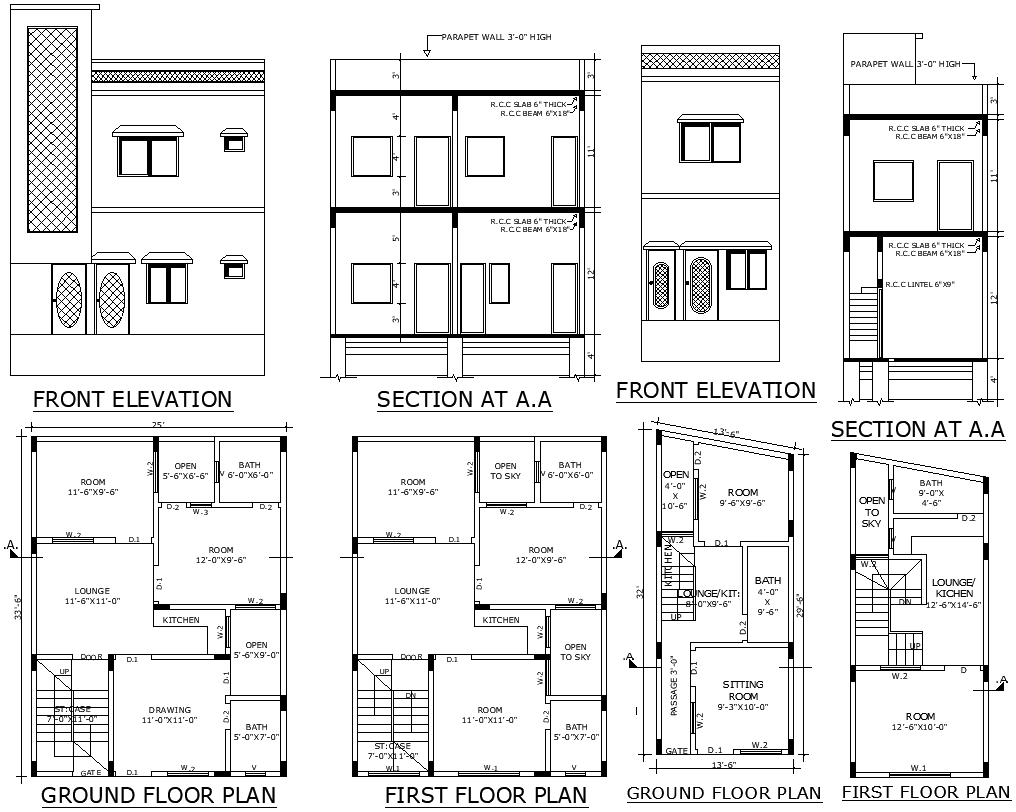
Discover a meticulously crafted residential house plan with comprehensive details in DWG AutoCAD format Download. This plan features both elevation and section views, ideal for visualizing your future home. It includes layouts for 2 and 3 bedrooms, a spacious hall, a modern kitchen, and well-designed bathrooms. The design also incorporates an open sky concept, enhancing natural light and airflow throughout the space. Perfect for homeowners seeking a functional yet stylish living environment, this AutoCAD file provides clear, accurate drawings and dimensions for seamless construction and customization. Whether you're planning a new build or a renovation, this detailed house plan will help bring your vision to life with precision and ease. Explore the flexibility and convenience of this comprehensive plan to create the perfect living space tailored to your needs.
.

Uploaded by:
Eiz Luna
Tags
#Residential house plan AUTOCAD DWG#Elevation and section details DWG#AutoCAD Blocks DWG#Comprehensive house plan DWG#House design Blocks DWG#Residential design AutoCAD DWG#Floor layout DWG Models#House elevation AutoCAD DWG#Section details DWG#Complete house plan DWG
Ratings & Reviews
⭐
No Reviews Yet
Be the first to share your experience with this product. Your review helps others make better decisions!
★★★★★