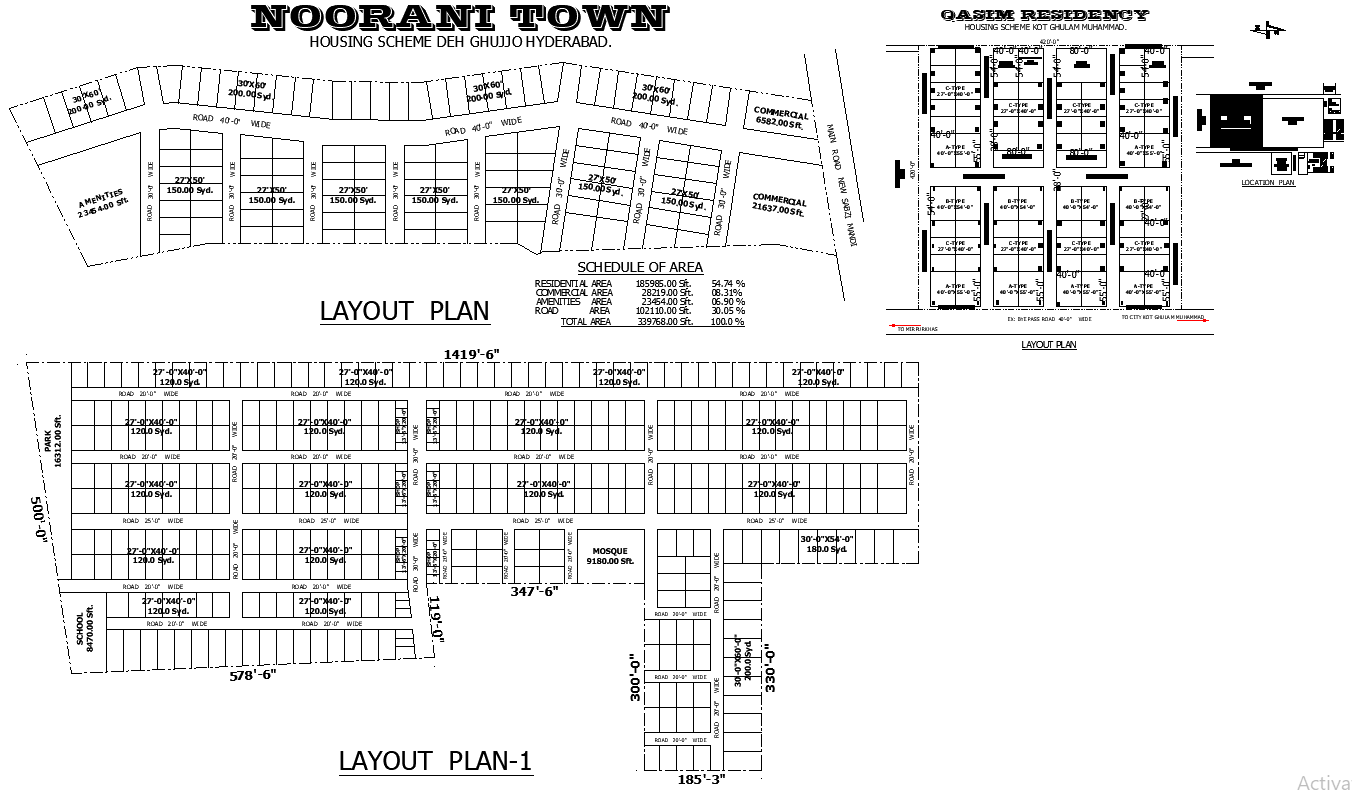
AutoCAD drawing of 3-plot residential housing layout
Tags
#Residential Plot Layouts DWG#Housing Scheme Design Cad Blocks DWG#Detailed Plot Layout AutoCAD DWG#3 Plot Layouts Residential Design DWG#Housing Scheme DWG Models#Residential Plotting Scheme Details AutoCAD DWG#Residential Layouts CAD DWG#Detailed Housing Scheme Plans DWG Models#3 Layouts Residential Design Cad DWG#Housing Plot Designs AutoCAD DWG
Ratings & Reviews
⭐
No Reviews Yet
Be the first to share your experience with this product. Your review helps others make better decisions!
★★★★★
Description
Download the comprehensive "Detailed Residency Housing Scheme with 3 Plot Layouts AutoCAD DWG" file for an in-depth look at residential design options. This AutoCAD DWG file includes three distinct plot layouts, each designed to accommodate various residential needs and preferences. The layouts offer detailed information on spatial arrangement, including plot dimensions, building configurations, and essential infrastructure elements. Ideal for architects, urban planners, and developers, this resource provides a solid foundation for creating efficient and functional residential schemes. Ensure your next project benefits from well-planned and versatile design options.

Uploaded by:
Eiz Luna
Tags
#Residential Plot Layouts DWG#Housing Scheme Design Cad Blocks DWG#Detailed Plot Layout AutoCAD DWG#3 Plot Layouts Residential Design DWG#Housing Scheme DWG Models#Residential Plotting Scheme Details AutoCAD DWG#Residential Layouts CAD DWG#Detailed Housing Scheme Plans DWG Models#3 Layouts Residential Design Cad DWG#Housing Plot Designs AutoCAD DWG
Ratings & Reviews
⭐
No Reviews Yet
Be the first to share your experience with this product. Your review helps others make better decisions!
★★★★★