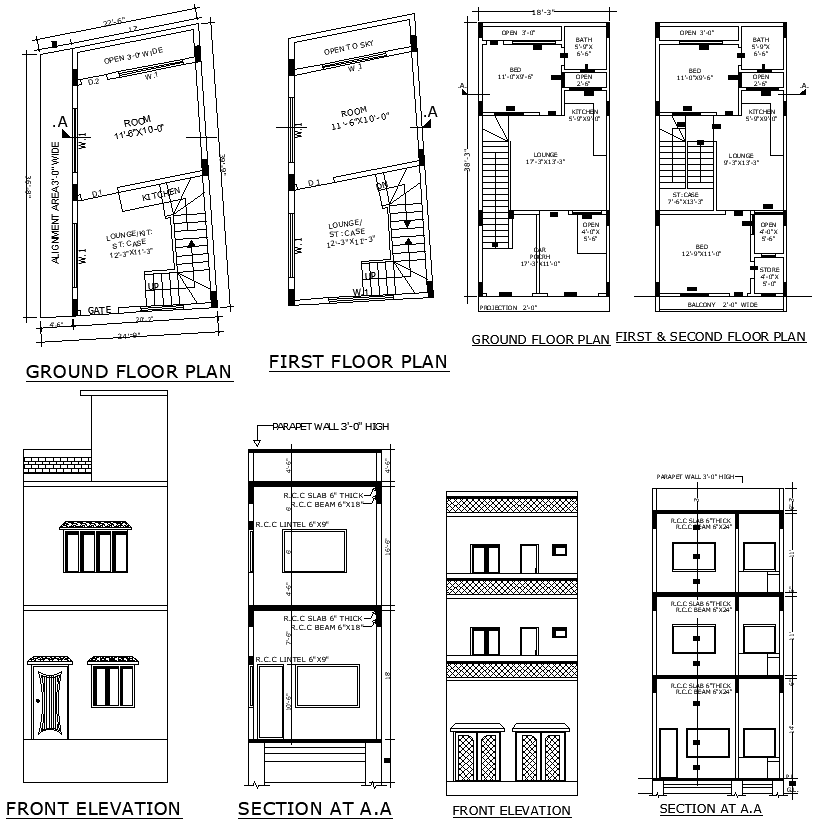
Simple home floor plan with elevation in DWG drawing
Tags
#Simple Home Design AutoCAD DWG#Floor Plan AutoCAD DWG Download#Home Elevation Details DWG#Section Details Drawing AutoCAD Blocks DWG#3-Story Home Design CAD DWG#Residential Floor Plan AutoCAD Blocks DWG#Home Layout with Elevation DWG Models#AutoCAD Floor Plan with Sections DWG#Detailed Home Design DWG Download#Simple House Plan AutoCAD DWG Download
Ratings & Reviews
⭐
No Reviews Yet
Be the first to share your experience with this product. Your review helps others make better decisions!
★★★★★
Description
AutoCAD DWG file for a Simple Home Design, featuring detailed floor plans across three levels. This DWG file includes a ground, first, and second-floor layout, each meticulously designed for functionality and aesthetics. It also encompasses elevation and section details, offering a complete view of the home's architecture. Ideal for architects, builders, and homeowners, this design provides clear insights into room arrangements, structural elements, and overall home layout. Download now to access a well-organized and practical design blueprint for your residential project.

Uploaded by:
Eiz Luna
Tags
#Simple Home Design AutoCAD DWG#Floor Plan AutoCAD DWG Download#Home Elevation Details DWG#Section Details Drawing AutoCAD Blocks DWG#3-Story Home Design CAD DWG#Residential Floor Plan AutoCAD Blocks DWG#Home Layout with Elevation DWG Models#AutoCAD Floor Plan with Sections DWG#Detailed Home Design DWG Download#Simple House Plan AutoCAD DWG Download
Ratings & Reviews
⭐
No Reviews Yet
Be the first to share your experience with this product. Your review helps others make better decisions!
★★★★★