40ft6in Small House Layout Plan in AutoCAD DWG File
Tags
#Small House Plan CAD DWG#40'6" x 37'6" House Design DWG Models#Detailed Floor Plan AutoCAD DWG#House Section Autocad Blocks DWG#Elevation DWG Models Download#AutoCAD Small House Layout CAD DWG#2D House Plan AutoCAD DWG#Compact House Design DWG Download#Residential Floor Plan AutoCAD DWG#House Elevation Drawing CAD DWG#Small Home Design AutoCAD DWG
Ratings & Reviews
⭐
No Reviews Yet
Be the first to share your experience with this product. Your review helps others make better decisions!
★★★★★
Description
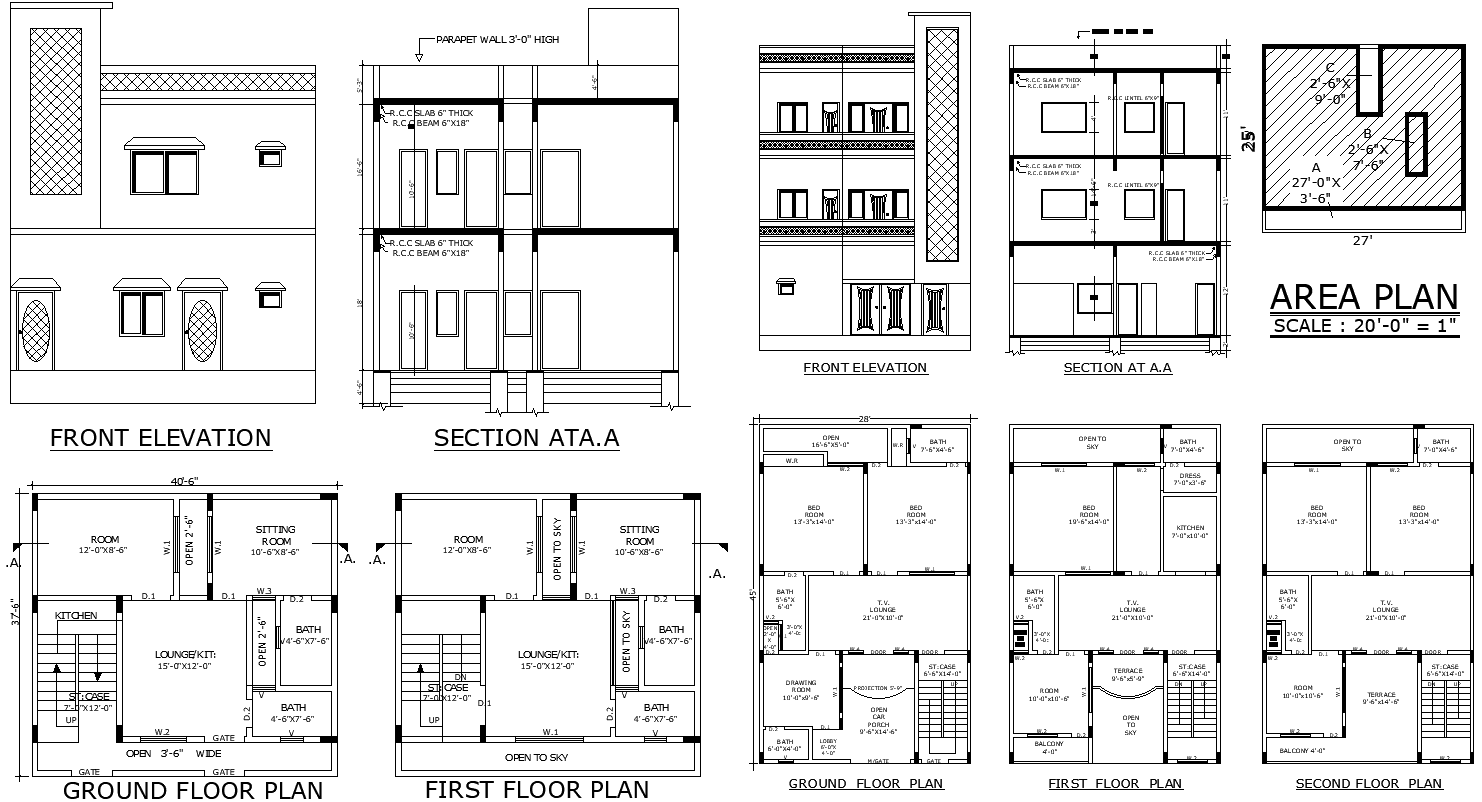
The Small House Plan with dimensions 40'6" x 37'6" ft, featuring comprehensive AutoCAD DWG drawings Download. This detailed file includes both floor plans and elevation views, offering a clear depiction of the layout. The design showcases various room configurations including a spacious hall, well-designed kitchen, and functional bathrooms. The open sky feature enhances the overall aesthetic and functionality of the space. Additionally, the DWG file includes two distinct house design layouts, catering to different preferences and requirements. Ideal for architects, designers, and homeowners seeking precise and customizable house plans for efficient space utilization and aesthetic appeal.

Uploaded by:
Eiz Luna
Tags
#Small House Plan CAD DWG#40'6" x 37'6" House Design DWG Models#Detailed Floor Plan AutoCAD DWG#House Section Autocad Blocks DWG#Elevation DWG Models Download#AutoCAD Small House Layout CAD DWG#2D House Plan AutoCAD DWG#Compact House Design DWG Download#Residential Floor Plan AutoCAD DWG#House Elevation Drawing CAD DWG#Small Home Design AutoCAD DWG
Ratings & Reviews
⭐
No Reviews Yet
Be the first to share your experience with this product. Your review helps others make better decisions!
★★★★★