AutoCAD Residential Plan with Area and Two Floor Layout
Tags
#Residential House Plan DWG Models#Two Layouts AutoCAD DWG#Floor Plans DWG Download#Area Details AutoCAD DWG#House Design AutoCAD DWG#Residential Layouts CAD Blocks DWG#AutoCAD House Plans DWG#Floor and Area Plan DWG#Detailed House Design DWG#Residential CAD BLock DWG
Ratings & Reviews
⭐
No Reviews Yet
Be the first to share your experience with this product. Your review helps others make better decisions!
★★★★★
Description
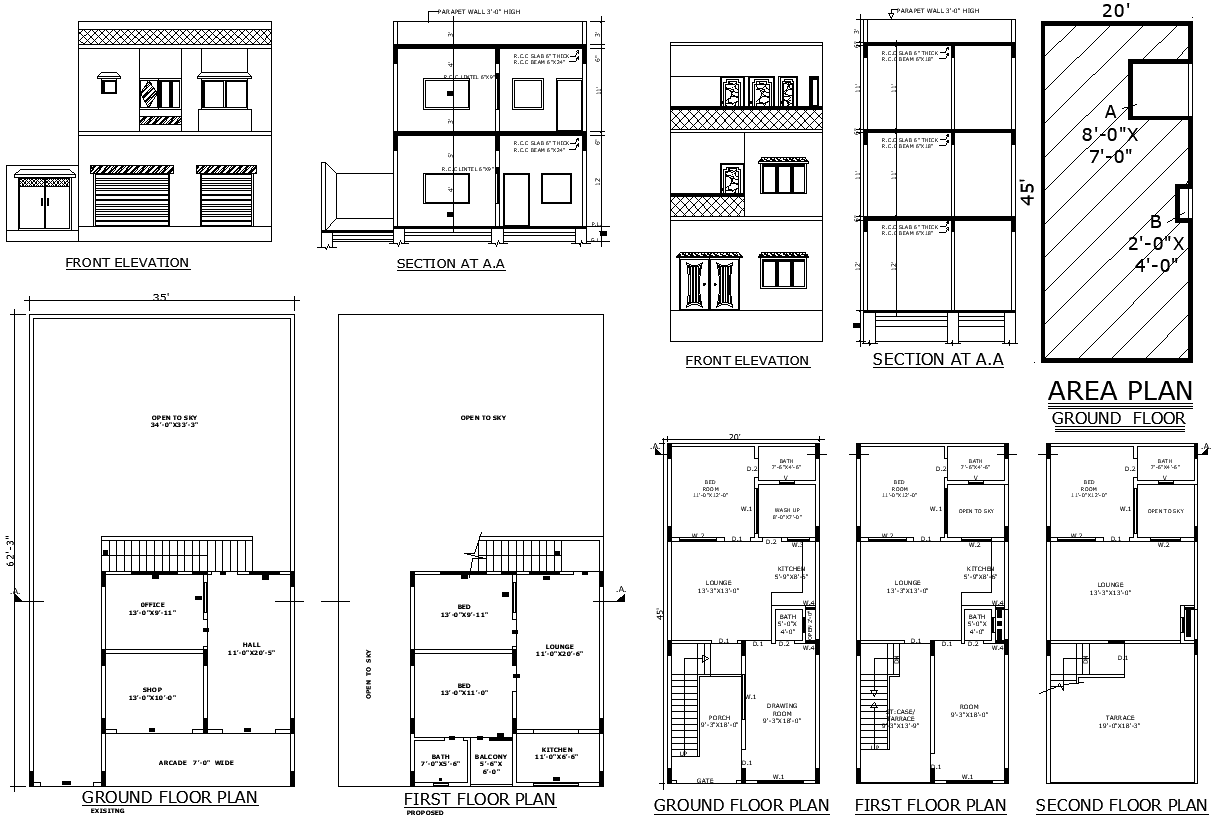
Explore detailed Residential House plans with Two Layouts, Floors, and Area Details in AutoCAD DWG format. This comprehensive DWG file includes intricate designs for a residential house featuring a hall, kitchen, and bedroom. It provides clear layouts for each floor, complete with area details and open sky views. Ideal for architects, builders, and homeowners, this AutoCAD drawing ensures accurate planning and efficient design execution. Download now for a detailed view of both layouts and key architectural elements in your residential project.

Uploaded by:
Eiz Luna
Tags
#Residential House Plan DWG Models#Two Layouts AutoCAD DWG#Floor Plans DWG Download#Area Details AutoCAD DWG#House Design AutoCAD DWG#Residential Layouts CAD Blocks DWG#AutoCAD House Plans DWG#Floor and Area Plan DWG#Detailed House Design DWG#Residential CAD BLock DWG
Ratings & Reviews
⭐
No Reviews Yet
Be the first to share your experience with this product. Your review helps others make better decisions!
★★★★★