AutoCAD DWG 3BHK Home Plan with Detailed Layout Design
Tags
#3 BHK House Plan DWG Models#Detailed House Layouts CAD DWG#Residential Design DWG Download#AutoCAD 3 BHK Plan CAD DWG#Floor Plan AutoCAD Block DWG#Residential Layout Design DWG Models#3 Bedroom House Drawing DWG#House Plan DWG Models Download#Detailed Residential Layout CAD DWG DOwnload#3 BHK Floor Plan AutoCAD DWG#Home Design CAD DWG Download#Residential Plan DWG Download#Ground Floor CAD Blocks Free Download#First Floor Plan CAD DWG Download#3 BHK Layout Design DWG Download#Auto
Ratings & Reviews
⭐
No Reviews Yet
Be the first to share your experience with this product. Your review helps others make better decisions!
★★★★★
Description
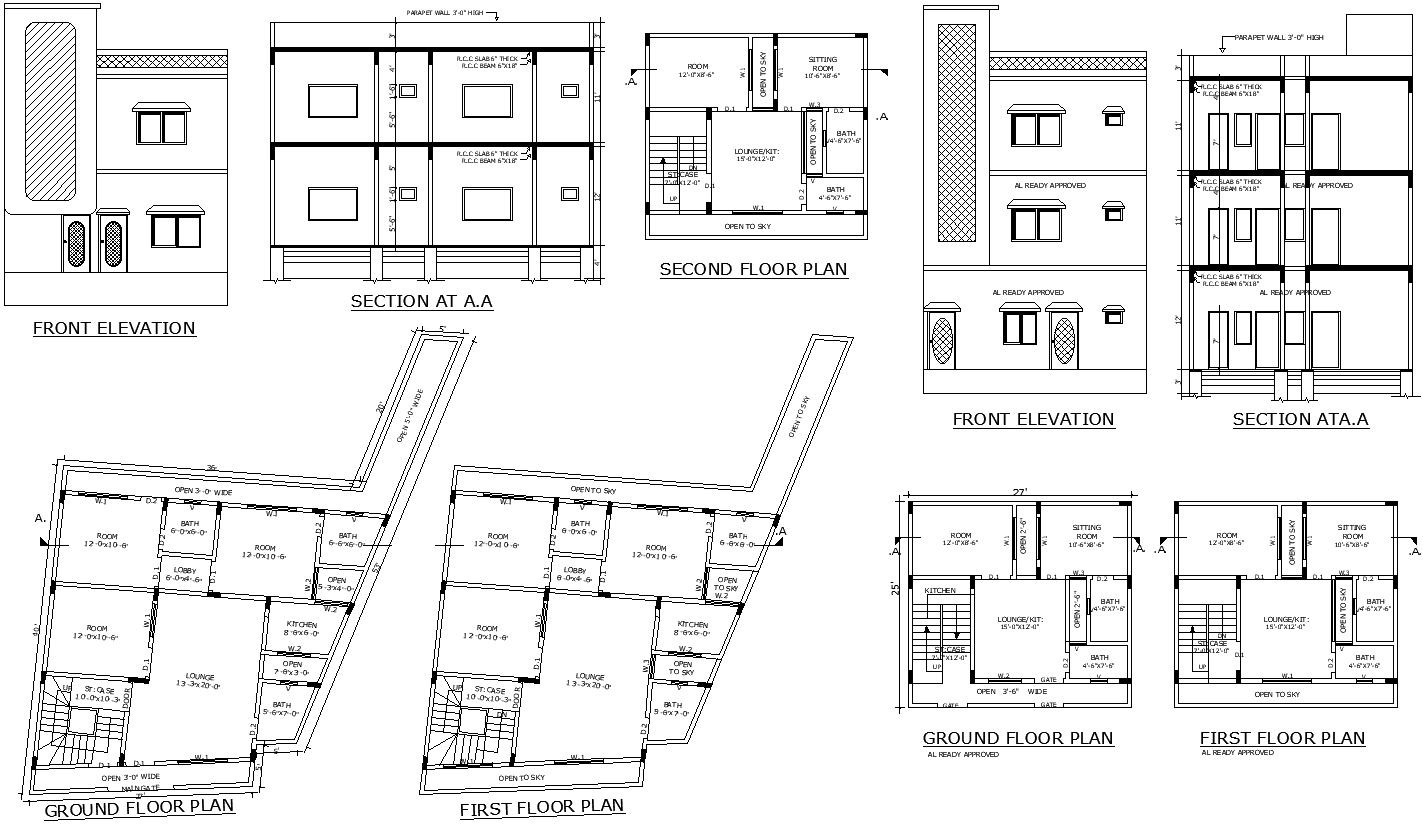
Explore our comprehensive 3 BHK Residential House Plan with Detailed Layouts in DWG format. This AutoCAD file includes two distinct layouts featuring a detailed design of ground and first floors. Each layout is meticulously crafted to showcase essential elements such as a spacious hall, well-planned kitchen, and comfortable bedrooms, all complemented by an open sky design for enhanced natural light. Perfect for architects and home builders, this DWG file offers a clear and precise visual representation to assist in the planning and execution of your residential project. Download now to access high-quality, editable drawings tailored to your design needs.

Uploaded by:
Eiz Luna
Tags
#3 BHK House Plan DWG Models#Detailed House Layouts CAD DWG#Residential Design DWG Download#AutoCAD 3 BHK Plan CAD DWG#Floor Plan AutoCAD Block DWG#Residential Layout Design DWG Models#3 Bedroom House Drawing DWG#House Plan DWG Models Download#Detailed Residential Layout CAD DWG DOwnload#3 BHK Floor Plan AutoCAD DWG#Home Design CAD DWG Download#Residential Plan DWG Download#Ground Floor CAD Blocks Free Download#First Floor Plan CAD DWG Download#3 BHK Layout Design DWG Download#Auto
Ratings & Reviews
⭐
No Reviews Yet
Be the first to share your experience with this product. Your review helps others make better decisions!
★★★★★