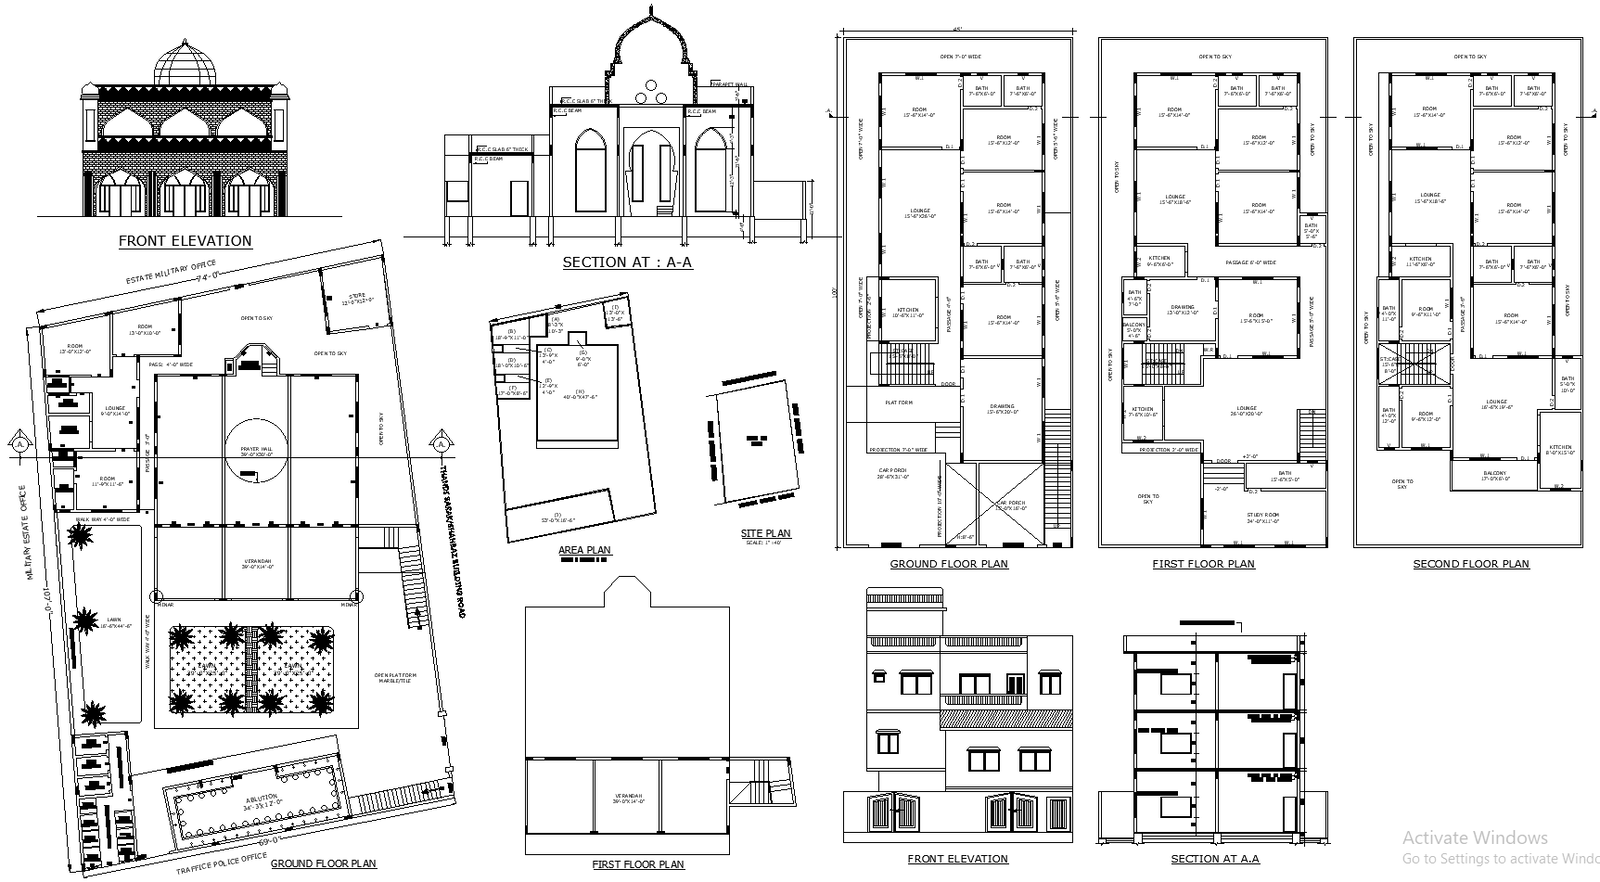
Masjid Layout Plan with Elevation and Section Details AutoCAD DWG File
Tags
#Masjid layout Cad Blocks Download#Masjid plan AutoCAD Blocks Download#Masjid elevation design DWG Models#Masjid Section details DWG Models#Masjid architecture drawing Cad Blocks#Masjid site plan DWG Models Download#Masjid area plan Cad Blocks Download#Masjid floor plan AutoCAD Blocks DWG#Masjid design DWG Download#Masjid Plans Cad Blocks Download#house Plans layout Cad Blocks Download
Ratings & Reviews
⭐
No Reviews Yet
Be the first to share your experience with this product. Your review helps others make better decisions!
★★★★★
Description
Explore the comprehensive "Masjid Layout Plan with Elevation and Section Details" in AutoCAD DWG format. This detailed drawing includes a meticulously designed mosque layout featuring a complete elevation and section, offering a clear understanding of the architectural elements and spatial organization. The file also provides area plan and site plan details for a holistic view of the mosque’s surroundings. Additionally, this AutoCAD DWG file encompasses various house plan design layouts, including three-floor house plan details and a 4 BHK plan, ideal for residential development adjacent to the Masjid. These detailed plans ensure all architectural aspects are covered, from the open sky and spacious halls to master bedrooms and storage rooms, making it an essential resource for architects, designers, and planners looking to create a harmonious blend of residential and religious spaces. Download now to enhance your architectural projects with precise and versatile design plans.

Uploaded by:
Eiz Luna
Tags
#Masjid layout Cad Blocks Download#Masjid plan AutoCAD Blocks Download#Masjid elevation design DWG Models#Masjid Section details DWG Models#Masjid architecture drawing Cad Blocks#Masjid site plan DWG Models Download#Masjid area plan Cad Blocks Download#Masjid floor plan AutoCAD Blocks DWG#Masjid design DWG Download#Masjid Plans Cad Blocks Download#house Plans layout Cad Blocks Download
Ratings & Reviews
⭐
No Reviews Yet
Be the first to share your experience with this product. Your review helps others make better decisions!
★★★★★