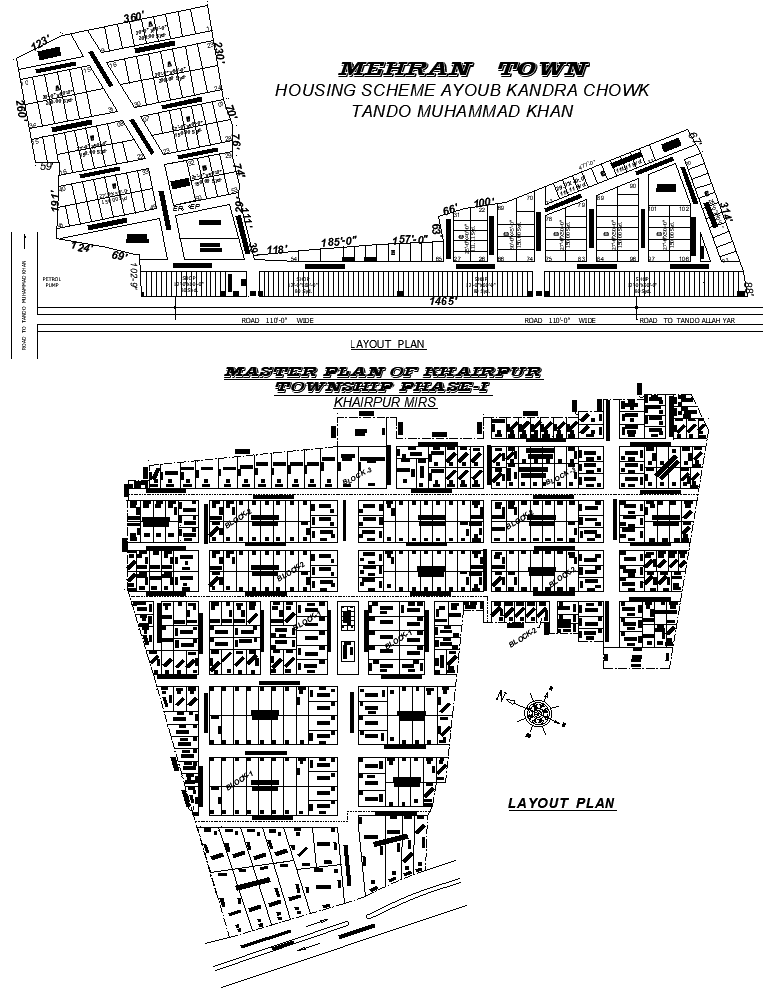
Residential Master Housing Layout Plan AutoCAD CAD Drawing File
Tags
Ratings & Reviews
Be the first to share your experience with this product. Your review helps others make better decisions!
Description
Residential Master Housing Scheme Layouts AutoCAD DWG featuring two distinct layouts meticulously designed for modern urban living. This detailed AutoCAD DWG file offers a comprehensive view of residential plotting, including both single and multi-unit housing configurations. Explore different layout options that cater to varied residential needs, from compact single-family homes to expansive multi-family units, all planned with thoughtful attention to space, functionality, and community integration. Each layout is optimized for convenience and accessibility, incorporating green spaces, road networks, utility placements, and community facilities such as parks, schools, and shopping areas. Ideal for architects, planners, and developers, this DWG file provides the perfect foundation for designing a balanced, sustainable residential community. Whether you're planning a new development or refining an existing scheme, these layouts serve as a versatile template to create a thriving, harmonious living environment. Now, to explore detailed, customizable residential layouts for your next housing project.

Uploaded by:
Eiz Luna
Tags
Ratings & Reviews
Be the first to share your experience with this product. Your review helps others make better decisions!