3BHK House Layout DWG Files With AutoCAD Blocks Residential Plan

Ratings & Reviews
Be the first to share your experience with this product. Your review helps others make better decisions!
Description
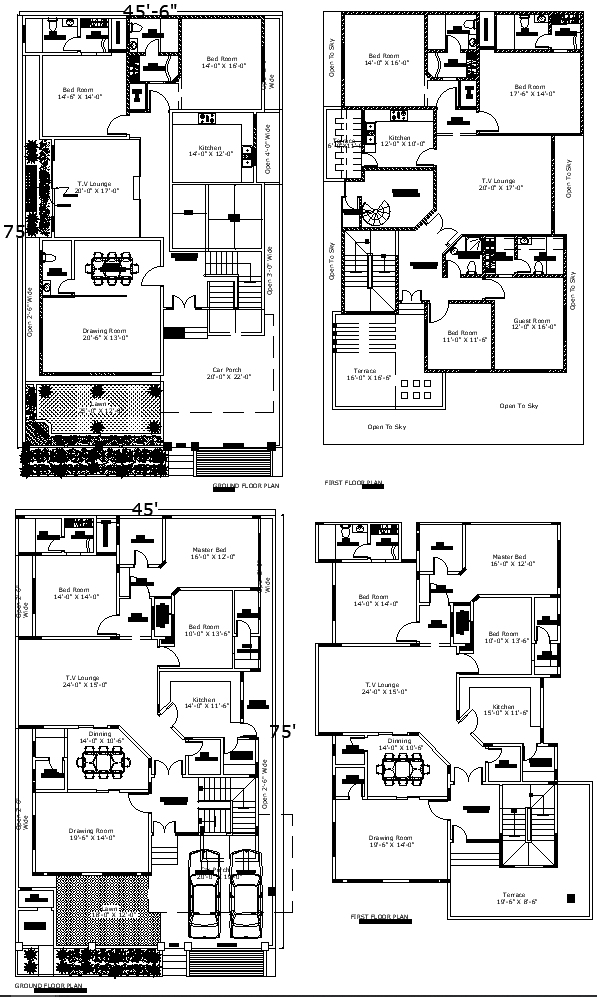
The 3BHK house layout DWG drawing prepared in AutoCAD that presents two detailed residential house layout designs with AutoCAD blocks for accurate architectural planning. The drawing includes well organized floor layouts showing three bedroom arrangements along with clearly defined living spaces, kitchen areas, bathrooms, and circulation zones. The 3BHK house layout DWG file helps architects and builders visualize the spatial arrangement of a modern residential house while ensuring efficient use of available floor space. These layouts provide clear representations of room positioning and architectural planning required for residential construction projects.




Tags
Uploaded by:
Eiz
Luna
Ratings & Reviews
Be the first to share your experience with this product. Your review helps others make better decisions!