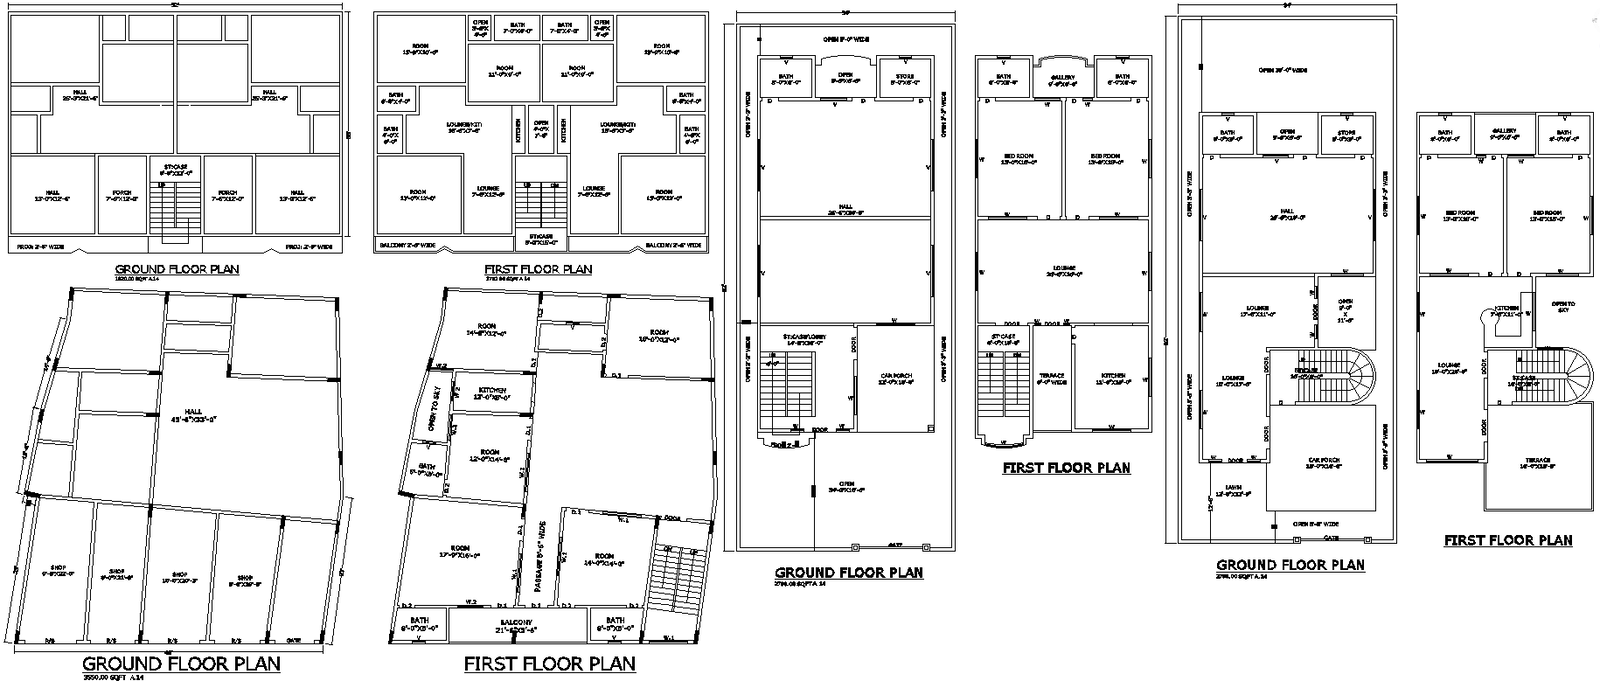
Modern House and Shop Layout Details AutoCAD Blocks DWG Download
Tags
#Modern house layout CAD DWG Download#Shop layout CAD Blocks Download#House and shop design DWG Model Download#Ground floor shop plan cad model Download#First floor house layout AUTOCAD Drawings DWG#Residential and commercial CAD DWG Download#AutoCAD house plan CAD Model DWG#Shop design DWG Model#House design AutoCAD Blocks DWG#Mixed-use building plan CAD Model DWG
Ratings & Reviews
⭐
No Reviews Yet
Be the first to share your experience with this product. Your review helps others make better decisions!
★★★★★
Description
Modern House and Shop Layout Details AutoCAD DWG Download le for a versatile design solution that integrates both commercial and residential spaces. This comprehensive DWG file includes detailed layout designs for a ground-floor shop and a first-floor house, providing a seamless blend of functionality and style. The ground-floor shop layout is meticulously designed to optimize space for commercial use, making it ideal for various types of businesses. The first-floor house design includes a thoughtfully arranged plan with spacious living areas such as a hall, multiple bedrooms, kitchens, and bathrooms, ensuring comfort and convenience for residents. Additionally, the layout features an open sky area, perfect for outdoor activities or garden space, enhancing the overall appeal and usability of the residential part of the design. This AutoCAD DWG file is an excellent resource for architects, builders, and property developers who need a flexible layout that can accommodate both commercial and residential needs. Download now to access high-quality, editable plans that facilitate efficient planning and execution of your projects.

Uploaded by:
Eiz Luna
Tags
#Modern house layout CAD DWG Download#Shop layout CAD Blocks Download#House and shop design DWG Model Download#Ground floor shop plan cad model Download#First floor house layout AUTOCAD Drawings DWG#Residential and commercial CAD DWG Download#AutoCAD house plan CAD Model DWG#Shop design DWG Model#House design AutoCAD Blocks DWG#Mixed-use building plan CAD Model DWG
Ratings & Reviews
⭐
No Reviews Yet
Be the first to share your experience with this product. Your review helps others make better decisions!
★★★★★