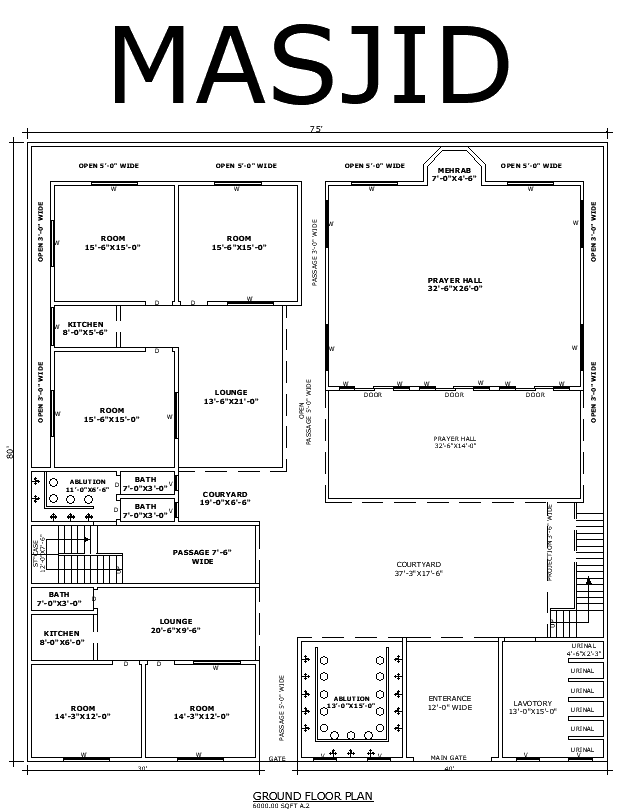
Masjid Layout Plan CAD Design AutoCAD DWG File Download
Tags
#Masjid layout CAD design DWG#masjid plan details AutoCAD DWG#Masjid floor plan DWG#CAD design masjid layout DWG#AutoCAD masjid design download#Masjid layout AutoCAD DWG#masjid design DWG file#Masjid plan CAD download#masjid layout AutoCAD DWG#Masjid design plan AutoCAD DWG
Ratings & Reviews
⭐
No Reviews Yet
Be the first to share your experience with this product. Your review helps others make better decisions!
★★★★★
Description
Masjid Layout Plan CAD Design in AutoCAD DWG format Download. This detailed DWG file includes a comprehensive design for a masjid, featuring various essential areas and facilities. The layout encompasses multiple rooms, including a prayer hall, verandah, and an ablution area for ritual washing. It also includes a dedicated mehra (pulpit area), store room, lounge/kitchen, and a courtyard for communal gatherings. The plan ensures functional design with well-planned bathrooms and a lobby for welcoming visitors. Ideal for architects, planners, and religious institutions, this AutoCAD DWG file provides a meticulously crafted design, making it a valuable resource for constructing or renovating a masjid. The detailed layout ensures all necessary elements are included to meet both practical and aesthetic needs, offering a versatile and complete solution for your project. Download now to access high-quality, editable plans tailored to your specific requirements.




Uploaded by:
Eiz Luna
Tags
#Masjid layout CAD design DWG#masjid plan details AutoCAD DWG#Masjid floor plan DWG#CAD design masjid layout DWG#AutoCAD masjid design download#Masjid layout AutoCAD DWG#masjid design DWG file#Masjid plan CAD download#masjid layout AutoCAD DWG#Masjid design plan AutoCAD DWG
Ratings & Reviews
⭐
No Reviews Yet
Be the first to share your experience with this product. Your review helps others make better decisions!
★★★★★