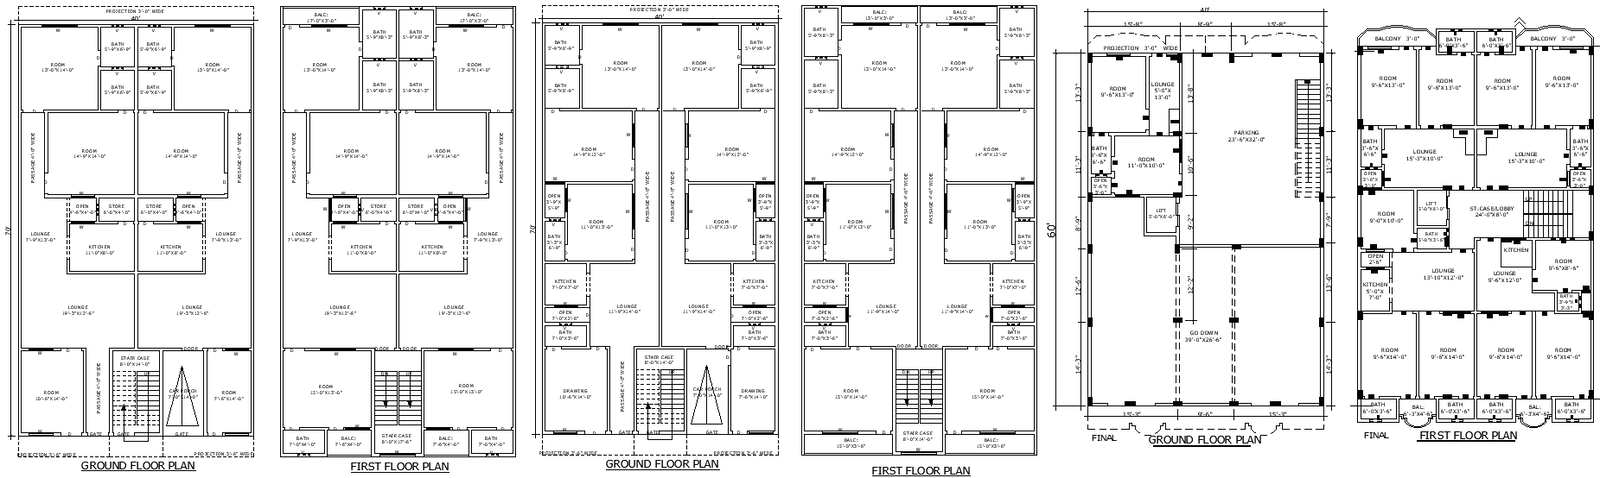
40ftx70ft Three Layout House Plan File for AutoCAD Users
Tags
#40FT to 70FT house plan DWG#House design CAD DWG file#3 different house layouts CAD Model DWG#AutoCAD DWG house plans#40FT house plan CAD design DWG#70FT house layout DWG#3BHK house design AutoCAD DWG#Ground and first floor details DWG#House plan design AutoCAD DWG#House layout DWG file
Ratings & Reviews
⭐
No Reviews Yet
Be the first to share your experience with this product. Your review helps others make better decisions!
★★★★★
Description
40FT to 70FT House Plan CAD Design featuring three different layout options in AutoCAD DWG format Download. This comprehensive DWG file includes detailed plans for houses ranging from 40FT to 70FT, with versatile design options to suit various needs. The file provides detailed 3BHK configurations, offering a spacious and functional layout for comfortable living. Included are complete ground and first-floor details, allowing for a clear understanding of the spatial arrangement and design elements. The CAD models provide high-quality, editable plans that can be customized to meet specific requirements. Ideal for architects, builders, and homeowners, this AutoCAD DWG file offers a robust foundation for designing modern, adaptable residential spaces. Download now to access detailed, professional-grade plans that seamlessly blend functionality with aesthetic appeal.

Uploaded by:
Eiz Luna
Tags
#40FT to 70FT house plan DWG#House design CAD DWG file#3 different house layouts CAD Model DWG#AutoCAD DWG house plans#40FT house plan CAD design DWG#70FT house layout DWG#3BHK house design AutoCAD DWG#Ground and first floor details DWG#House plan design AutoCAD DWG#House layout DWG file
Ratings & Reviews
⭐
No Reviews Yet
Be the first to share your experience with this product. Your review helps others make better decisions!
★★★★★