House Plan with Shop Layout CAD File for AutoCAD Design
Tags
#House plan with shop layout DWG#CAD design AutoCAD DWG file#Shop layout house plan CAD Model DWG#AutoCAD DWG house design#House and shop CAD plan DWG#Detailed house shop layout DWG#House and shop DWG file#AutoCAD house plan DWG Download#Shop and residential layout DWG#CAD house plan with shop DWG
Ratings & Reviews
⭐
No Reviews Yet
Be the first to share your experience with this product. Your review helps others make better decisions!
★★★★★
Description
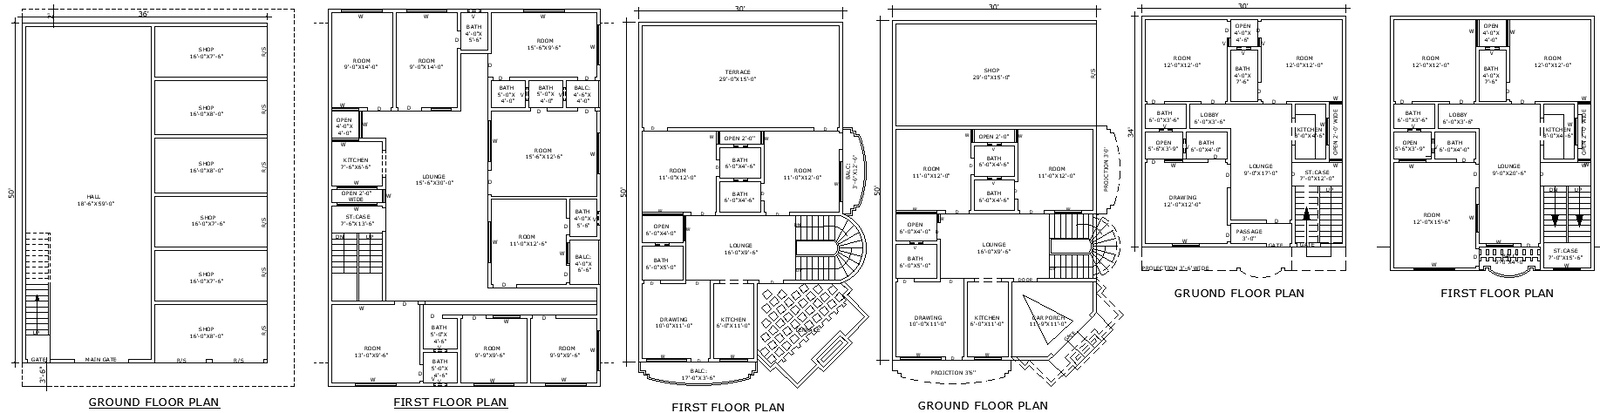
House Plan with Shop Layout CAD Design available in AutoCAD DWG format. This comprehensive DWG file features a detailed layout that integrates a residential house with a functional shop area. The design includes essential elements such as a spacious hall, multiple rooms, a well-equipped kitchen, and modern bathrooms. Additionally, the plan incorporates an open sky area, enhancing the overall living experience with natural light and ventilation. The CAD design ensures precise measurements and scalability, making it ideal for architects, builders, and homeowners. Whether you’re designing a new home or updating an existing space, this AutoCAD DWG file provides a versatile and detailed blueprint to guide your project. Download now to access high-quality design details and bring your vision to life.




Uploaded by:
Eiz Luna
Tags
#House plan with shop layout DWG#CAD design AutoCAD DWG file#Shop layout house plan CAD Model DWG#AutoCAD DWG house design#House and shop CAD plan DWG#Detailed house shop layout DWG#House and shop DWG file#AutoCAD house plan DWG Download#Shop and residential layout DWG#CAD house plan with shop DWG
Ratings & Reviews
⭐
No Reviews Yet
Be the first to share your experience with this product. Your review helps others make better decisions!
★★★★★