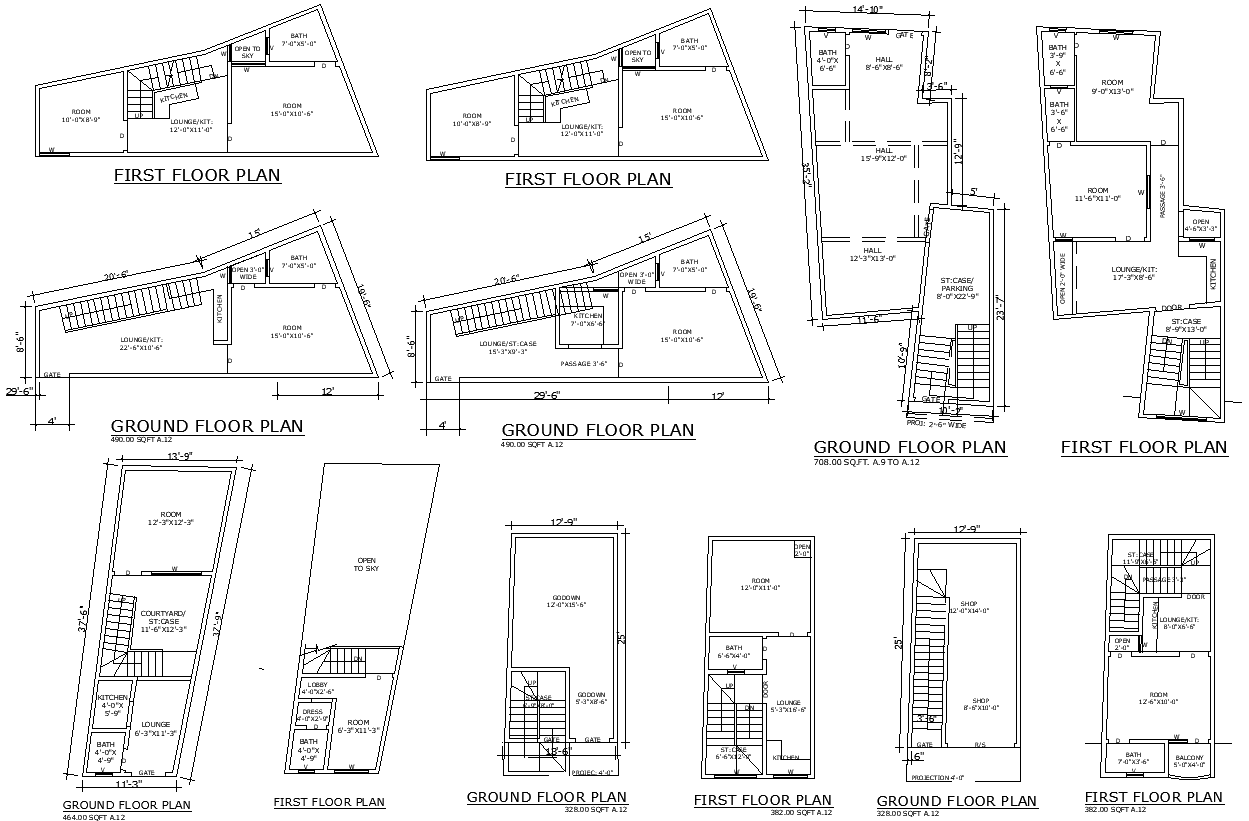
Simple House Shop and Godown Layout in AutoCAD DWG File
Tags
#House layout AutoCAD DWG Download#Shop design CAD Block Download#Godown layout CAD DWG Download#Simple design CAD Model DWG#Multi-floor plan CAD DWG Download#house plan AutoCAD Drawing DWG#Shop layout DWG Download#Godown design CAD Black Download#Floor plan AutoCAD Block DWG#Residential layout CAD DWG and commercial layout AutoCAD Drawing DWG
Ratings & Reviews
⭐
No Reviews Yet
Be the first to share your experience with this product. Your review helps others make better decisions!
★★★★★
Description
Comprehensive AutoCAD DWG file featuring a simple yet detailed layout design for houses, shops, and godowns. This file includes multi-ground and first-floor details, offering a variety of spaces like halls, kitchens, bedrooms, and bathrooms, all thoughtfully planned for optimal functionality. The design also features open sky areas, providing natural light and ventilation, along with a spacious lobby for a welcoming entrance. Perfect for those looking to create versatile living and commercial spaces, this DWG file provides everything you need to visualize and plan your next project. Download now to explore this practical and efficient layout design in AutoCAD.

Uploaded by:
Eiz Luna
Tags
#House layout AutoCAD DWG Download#Shop design CAD Block Download#Godown layout CAD DWG Download#Simple design CAD Model DWG#Multi-floor plan CAD DWG Download#house plan AutoCAD Drawing DWG#Shop layout DWG Download#Godown design CAD Black Download#Floor plan AutoCAD Block DWG#Residential layout CAD DWG and commercial layout AutoCAD Drawing DWG
Ratings & Reviews
⭐
No Reviews Yet
Be the first to share your experience with this product. Your review helps others make better decisions!
★★★★★