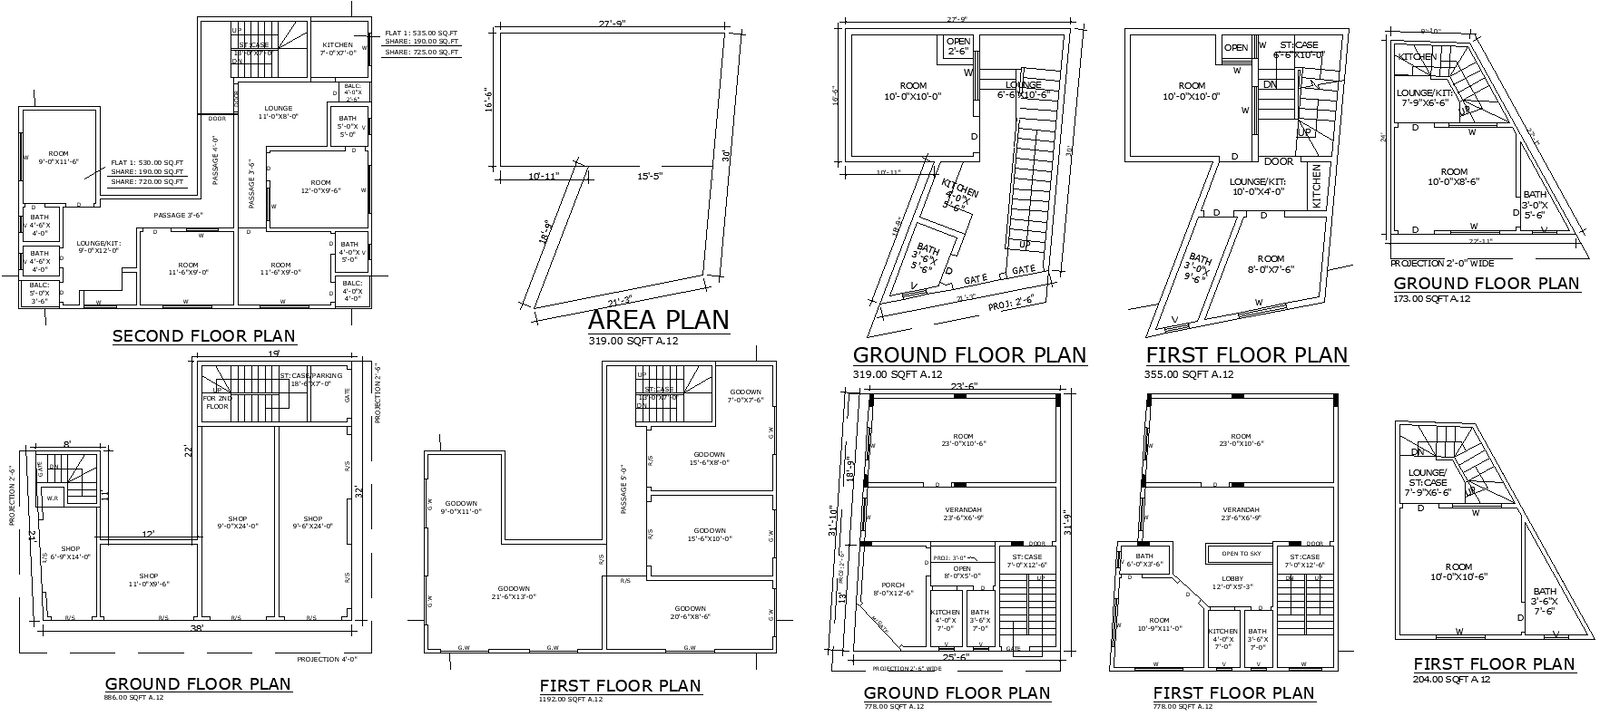
DWG Layout with House Shop and Godown Architecture Plan
Tags
#House layout CAD Model DWG#Shop design CAD Block Download#Godown plan CAD Black Download#AutoCAD Drawing Block DWG Download#2BHK house Design CAD DWG Download#3BHK floor plan CAD Black Download#Ground floor design DWG Download#First-floor layout DWG Model Download#Second-floor plan CAD DWG Download#House Design CAD DWG download
Ratings & Reviews
⭐
No Reviews Yet
Be the first to share your experience with this product. Your review helps others make better decisions!
★★★★★
Description
Download comprehensive CAD design DWG files featuring house, shop, and godown layouts. This collection includes detailed area plans and floor plans for ground, first, and second floors, catering to various design needs. Explore 2BHK and 3BHK house plan details, offering versatile options for residential and commercial spaces. The files provide clear and accurate representations of different architectural elements, including living areas, shops, and storage godowns. Whether you are designing a multi-purpose building or planning a residential space with integrated commercial areas, these DWG files are invaluable. The designs are optimized for easy modification and adaptation, making them perfect for architects, designers, and builders looking to streamline their project workflows. Access these high-quality CAD files to enhance your design projects with precise and professional layout plans.

Uploaded by:
Eiz Luna
Tags
#House layout CAD Model DWG#Shop design CAD Block Download#Godown plan CAD Black Download#AutoCAD Drawing Block DWG Download#2BHK house Design CAD DWG Download#3BHK floor plan CAD Black Download#Ground floor design DWG Download#First-floor layout DWG Model Download#Second-floor plan CAD DWG Download#House Design CAD DWG download
Ratings & Reviews
⭐
No Reviews Yet
Be the first to share your experience with this product. Your review helps others make better decisions!
★★★★★