Comprehensive 5 BHK Bungalows Plan AutoCAD DWG Files
Tags
#5 BHK Bungalows Design CAD DWG#AutoCAD Block DWG Download#Bungalow Floor Plans CAD Model Download#5 BHK House Layout CAD DWG#Bungalow Plans CAD DWG Download#4 Type House Designs CAD black Download#Ground and First Floor CAD DWG#Comprehensive Bungalow Plans CAD DWG Download#Architecture Detailed Floor Plans DWG#Bungalow Design Blueprints AUTOCAD DWG
Ratings & Reviews
⭐
No Reviews Yet
Be the first to share your experience with this product. Your review helps others make better decisions!
★★★★★
Description
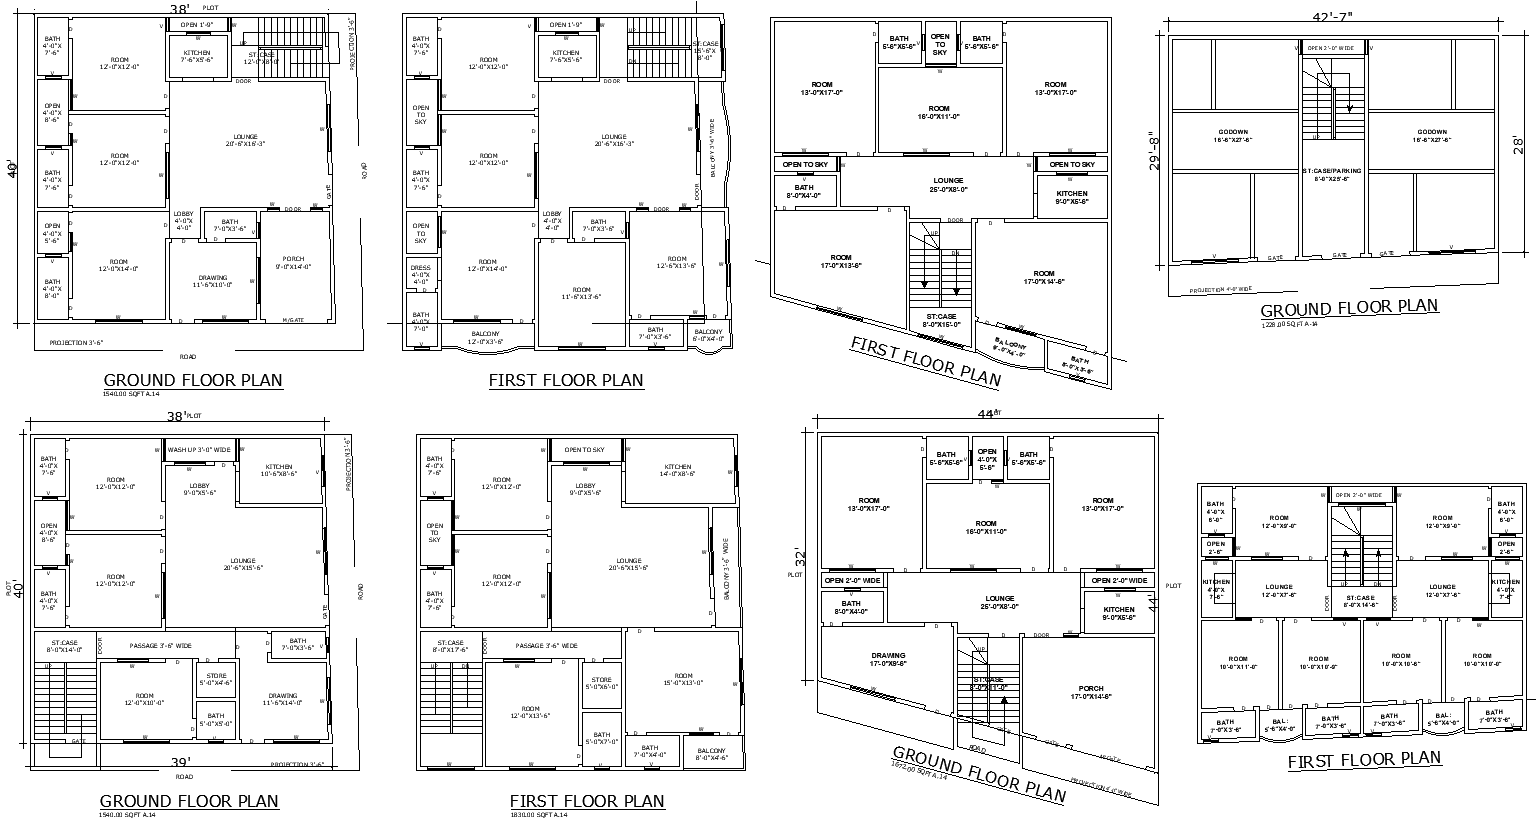
Above is the detailed compilation of 5 BHK bungalow design plans, downloadable in AutoCAD DWG files. In this highly detailed set, you will find four different house design plans that offer you a host of layout options to choose from. The package comprises highly detailed floor plans for first and ground floors, having the first floor dedicated to 5 BHK layouts and the ground floor dedicated to 4 BHK plans. Each design boasts of spacious living with open sky space, an inviting lobby, and well-organized rooms. Ideal for architects, builders, and homeowners in search of detailed and versatile bungalow plans, these DWG files ensure that your design project is all about precision and flexibility. Download now and get access to thoughtfully drafted plans that bring functionality and style together in modern bungalow design.

Uploaded by:
Eiz Luna
Tags
#5 BHK Bungalows Design CAD DWG#AutoCAD Block DWG Download#Bungalow Floor Plans CAD Model Download#5 BHK House Layout CAD DWG#Bungalow Plans CAD DWG Download#4 Type House Designs CAD black Download#Ground and First Floor CAD DWG#Comprehensive Bungalow Plans CAD DWG Download#Architecture Detailed Floor Plans DWG#Bungalow Design Blueprints AUTOCAD DWG
Ratings & Reviews
⭐
No Reviews Yet
Be the first to share your experience with this product. Your review helps others make better decisions!
★★★★★