Pull Box Detail Design AutoCAD DWG Download File
Tags
#Pull Box CAD DWG Download#AutoCAD Pull Box DWG Model Download#Pull Box Drawing DWG Download#Pull Box Design AUTOCAD DWG#Pull Box AutoCAD Block DWG#Electrical Pull Box CAD Model DWG#Pull Box Layout CAD Black#Waterproof Pull Box Details CAD DWG#Conduit Pull Box Design CAD DWG#Pull Box Schematic CAD DWG
Ratings & Reviews
⭐
No Reviews Yet
Be the first to share your experience with this product. Your review helps others make better decisions!
★★★★★
Description
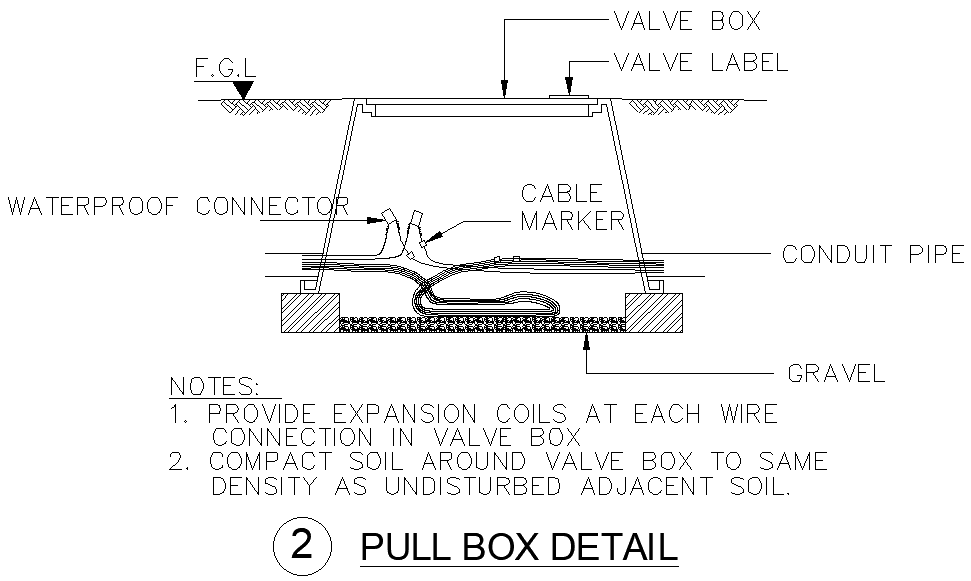
Download AutoCAD DWG design details for pull box designs that detail waterproof connections, cable markers, and conduit pipes. These files represent clear and accurate design layouts of paramount importance during the installation and maintenance of pull boxes in general applications. Design to specify water resistance, proper cable management, and integration into the conduit systems. Ideal for engineers, architects, and contractors, following are DWG downloads that you can use to ensure that solid and sufficient pull box installations are created. Enhance your project with the most precise and effective detailed CAD drawings.




Uploaded by:
Eiz Luna
Tags
#Pull Box CAD DWG Download#AutoCAD Pull Box DWG Model Download#Pull Box Drawing DWG Download#Pull Box Design AUTOCAD DWG#Pull Box AutoCAD Block DWG#Electrical Pull Box CAD Model DWG#Pull Box Layout CAD Black#Waterproof Pull Box Details CAD DWG#Conduit Pull Box Design CAD DWG#Pull Box Schematic CAD DWG
Ratings & Reviews
⭐
No Reviews Yet
Be the first to share your experience with this product. Your review helps others make better decisions!
★★★★★