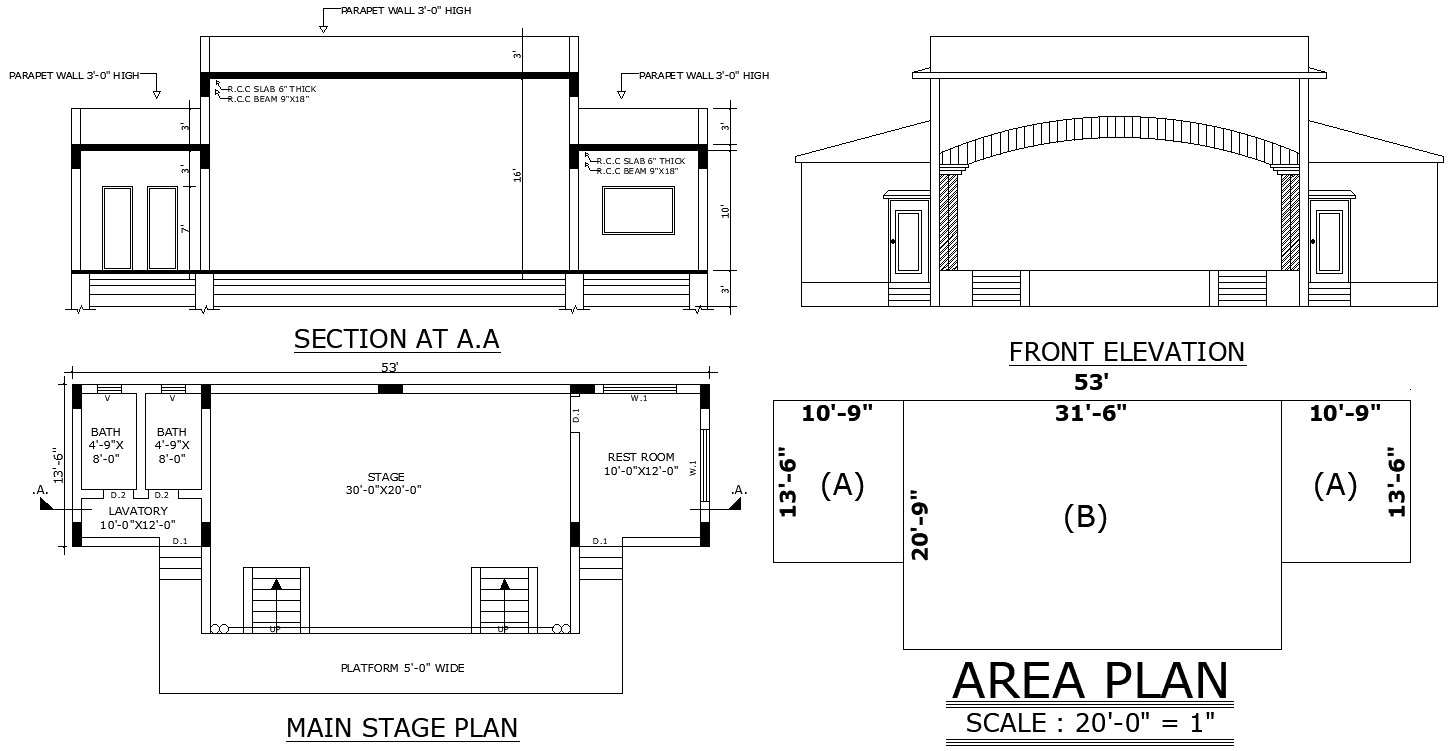
AutoCAD DWG Stage Layout with Sections, Elevation, and Design Details
Tags
#Stage Layout CAD DWG#Section Drawing AutoCAD DWG#Elevation Design CAD Download#Stage Plan AutoCAD DWG#Section AutoCAD DWG Download#elevation CAD Model DWG#Stage CAD Block DWG#Stage Layout Architectural Details CAD Model#Stage Design AutoCAD DWG#Stage Elevation Details CAD DWG#Stage Layout DWG Download dwg files#dwg#AutoCADautocad files#dwg download#cad files#cad file download#dwg blocks AutoCADautocad
Ratings & Reviews
⭐
No Reviews Yet
Be the first to share your experience with this product. Your review helps others make better decisions!
★★★★★
Description
Detailed AutoCAD DWG stage layout with sectional views and elevation drawings for accurate event, theater, and auditorium planning. Includes stage dimensions, seating arrangements, and structural design details to assist architects, designers, and event planners in precise 2D modeling and construction planning.




Uploaded by:
Eiz Luna
Tags
#Stage Layout CAD DWG#Section Drawing AutoCAD DWG#Elevation Design CAD Download#Stage Plan AutoCAD DWG#Section AutoCAD DWG Download#elevation CAD Model DWG#Stage CAD Block DWG#Stage Layout Architectural Details CAD Model#Stage Design AutoCAD DWG#Stage Elevation Details CAD DWG#Stage Layout DWG Download dwg files#dwg#AutoCADautocad files#dwg download#cad files#cad file download#dwg blocks AutoCADautocad
Ratings & Reviews
⭐
No Reviews Yet
Be the first to share your experience with this product. Your review helps others make better decisions!
★★★★★