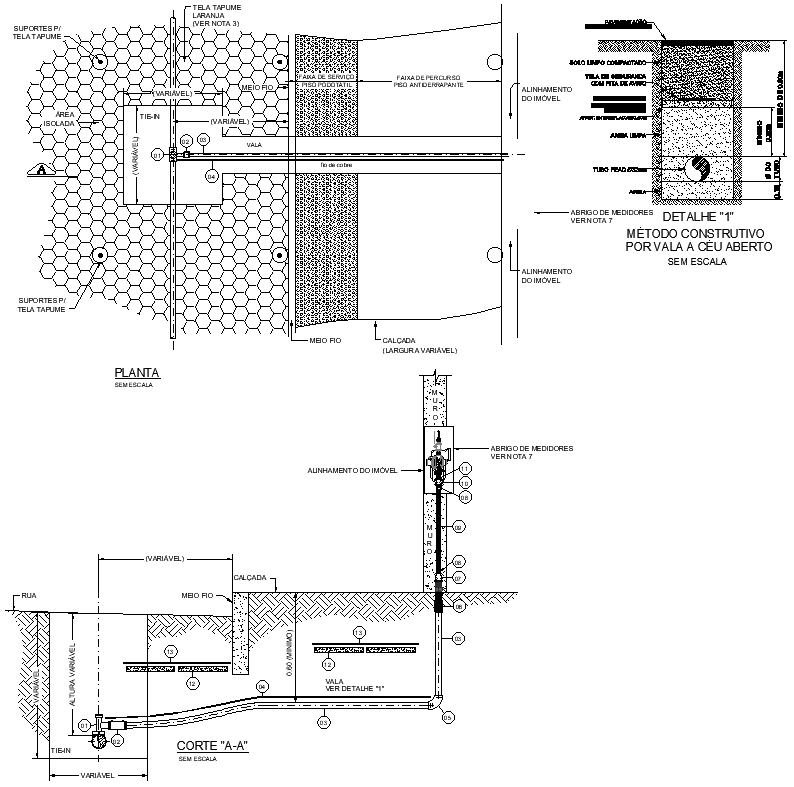
Gas Pipeline Connection Distribution Design AutoCAD DWG Download
Tags
#Gas pipeline design CAD DWG#Gas connection layout CAD Model DWG#Pipeline distribution AUTOCAD DWG#AutoCAD gas pipeline DWG Download#Gas pipeline installation CAD Black DWG#Gas network AutoCAD download#Pipeline connection details CAD DWG Download#Gas distribution system CAD Model DWG#Gas piping AutoCAD DWG#Gas pipeline DWG file download
Ratings & Reviews
⭐
No Reviews Yet
Be the first to share your experience with this product. Your review helps others make better decisions!
★★★★★
Description
AutoCAD DWG Download The design of the Gas Pipeline Connection Distribution basically provides a diagram of where the gas will be distributed effectively. The file contains pipeline routing, connection points of pipeline, and other installation particulars for residential, commercial, and industrial purposes. It has been designed in such a way that there will be better flow and safety of the gas. It provides diameter specifications of the pipeline, valve fixation locations, and their supportive structures. The DWG File Allows easy integration with an existing system, flexibility for modifications. It targets engineers, architects, and designers; this AutoCAD drawing simplifies the planning and realization of gas distribution networks within the frames of standards and rules set by the industry.




Uploaded by:
Eiz Luna
Tags
#Gas pipeline design CAD DWG#Gas connection layout CAD Model DWG#Pipeline distribution AUTOCAD DWG#AutoCAD gas pipeline DWG Download#Gas pipeline installation CAD Black DWG#Gas network AutoCAD download#Pipeline connection details CAD DWG Download#Gas distribution system CAD Model DWG#Gas piping AutoCAD DWG#Gas pipeline DWG file download
Ratings & Reviews
⭐
No Reviews Yet
Be the first to share your experience with this product. Your review helps others make better decisions!
★★★★★