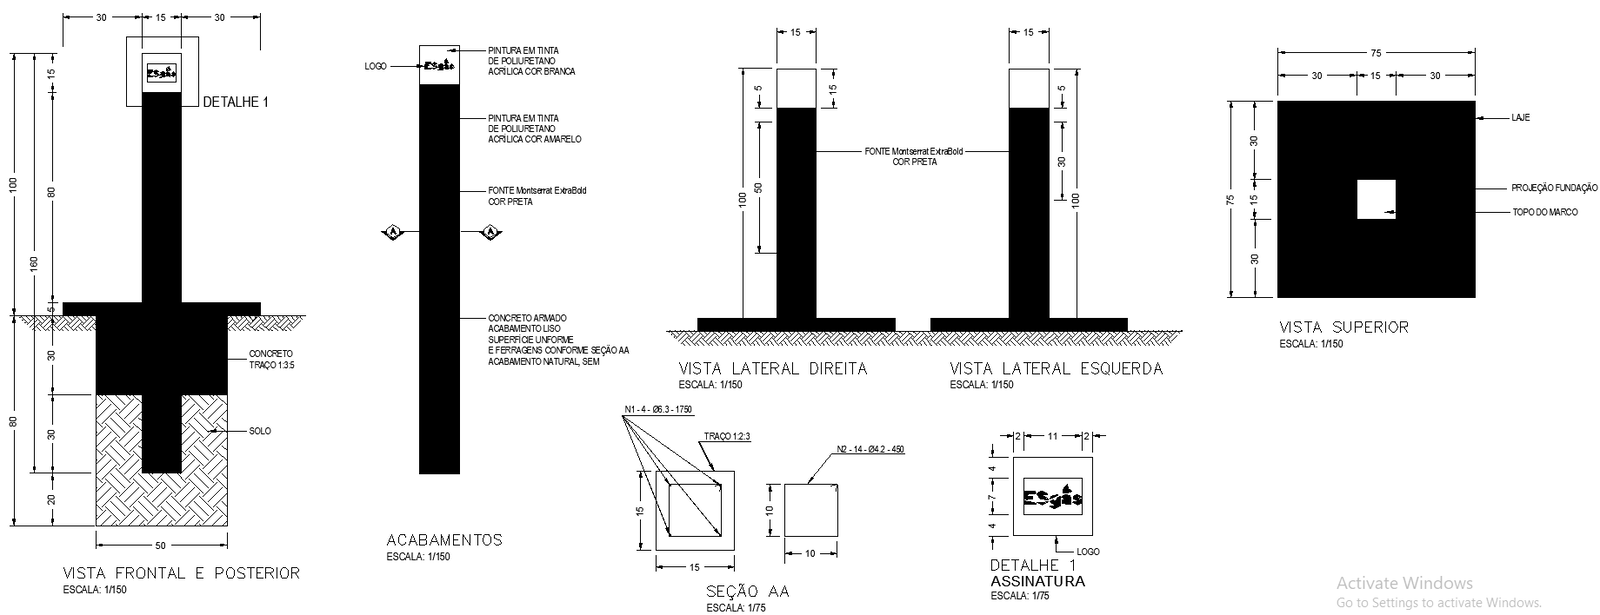
Gas Connection Wall Section Details AutoCAD DWG File
Tags
#Gas connection wall section CAD Black DWG#Gas pipeline wall design CAD DWG#AutoCAD gas connection DWG File#Gas pipe section details CAD DWG Download#Gas wall installation AutoCAD DWG#Gas connection design CAD DWG#Wall section gas pipeline CAD drawing DWG File#AutoCAD gas system layout CAD Model#Gas connection schematic DWG#Gas pipe wall section CAD file
Ratings & Reviews
⭐
No Reviews Yet
Be the first to share your experience with this product. Your review helps others make better decisions!
★★★★★
Description
Gas Connection Wall Section Details AutoCAD DWG File provides detailed design schemes for integrating gas connections in wall sections of different building structures. The dwg file provides comprehensive technical drawings along with specifications that allow for the proper installation of gas pipes and connections and all components associated with it. It presents detailed layouts for safely and effectively integrating gas systems, encompassing all the key elements of pipe placement, insulation, sealing methods, and points of wall penetration. The drawings are also at industry standards, underlining the materials to be provided and the spatial arrangement for gas connections in walls. This AutoCAD DWG file helps engineers, architects, and contractors with their residential or commercial projects by providing clarity in the installation of gas pipelines. The CAD file is downloadable, thus making it easy for those needing quality and reliable information about the details of gas connections. Sustain the safety and efficiency of your gas system with this professional CAD design solution.

Uploaded by:
Eiz Luna
Tags
#Gas connection wall section CAD Black DWG#Gas pipeline wall design CAD DWG#AutoCAD gas connection DWG File#Gas pipe section details CAD DWG Download#Gas wall installation AutoCAD DWG#Gas connection design CAD DWG#Wall section gas pipeline CAD drawing DWG File#AutoCAD gas system layout CAD Model#Gas connection schematic DWG#Gas pipe wall section CAD file
Ratings & Reviews
⭐
No Reviews Yet
Be the first to share your experience with this product. Your review helps others make better decisions!
★★★★★