Electrical Switch Box Section View in AutoCAD Dwg Drawing File
Tags
Ratings & Reviews
Be the first to share your experience with this product. Your review helps others make better decisions!
Description
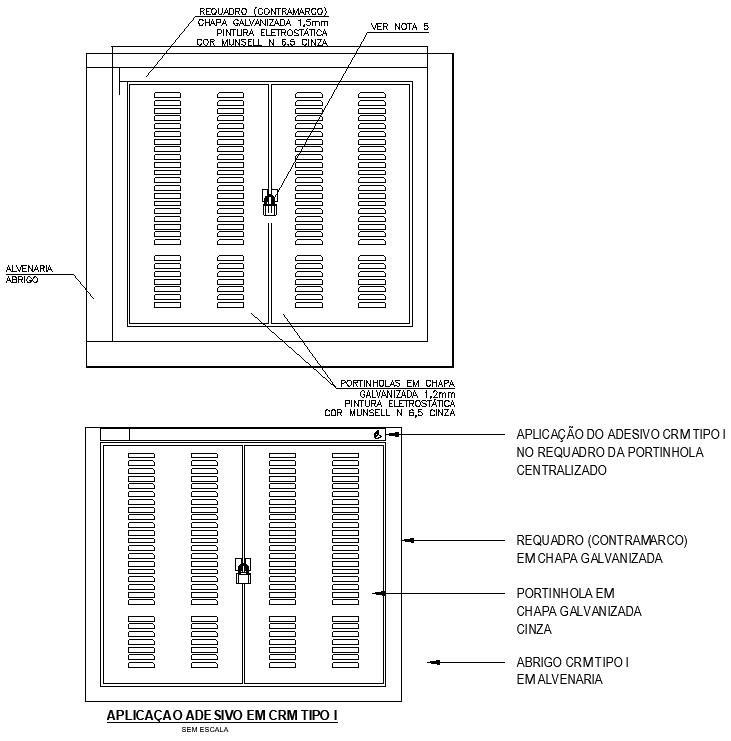
Electrical Switch Box Section Details AutoCAD DWG has accurate 2D drawings to download for electrical installations. It shows the detailed section view of the switch box, which includes electrostatic painting and a 1.5mm galvanized plate in order to make it strong and safe. The given DWG is very useful for architects, engineers, and electricians; it represents accurate dimensions, technical specifications, and materials involved in it, thus finding perfect applications in several electrical projects. This file ensures quality design and reliable installation, whether the setup is residential, commercial, or industrial. This CAD file, being compatible with all versions of AutoCAD, is an added resource to your collection to make project planning and execution efficient. Keywords indirectly included: AutoCAD files, CAD drawings, CAD files, 2D drawings, and DWG files.




Uploaded by:
Eiz Luna
Tags
Ratings & Reviews
Be the first to share your experience with this product. Your review helps others make better decisions!