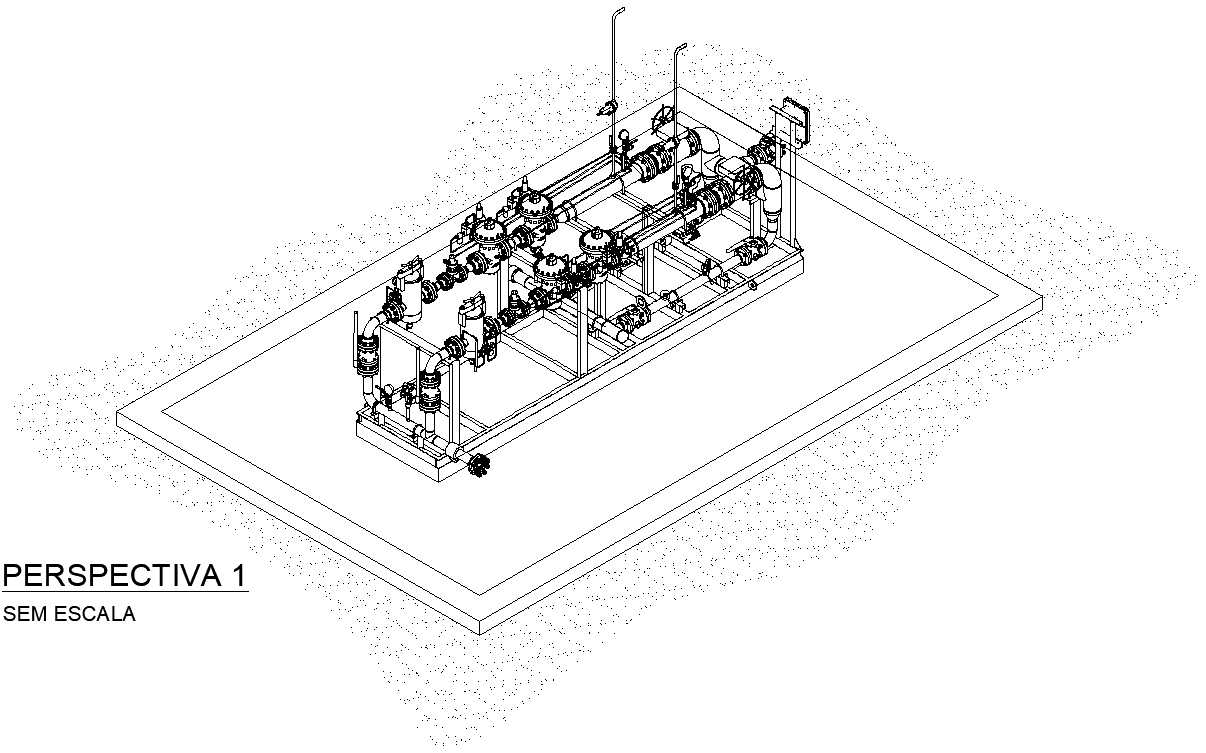
Gas Pipeline 2D Drawing AutoCAD DWG File

Ratings & Reviews
⭐
No Reviews Yet
Be the first to share your experience with this product. Your review helps others make better decisions!
★★★★★
Description
2D Drawing AutoCAD DWG Download of Gas Pipeline, detailed and accurate drawings of gas pipeline systems. This DWG includes all the major technical specifications, dimensions, and layout information, which is quite helpful for engineers, designers, and contractors of the gas pipeline projects. Be it industrial, commercial or residential applications; this CAD file will guarantee accuracy in planning and installation and assist in safely and effectively executing a project. Compatible with every version of AutoCAD, this 2D drawing becomes a staple in your CAD library for quality references for the design, routing, and safety of pipelines. Keywords indirectly present: AutoCAD files, CAD drawings, CAD files, 2D drawing, and DWG files.

File Type:
DWG

File Size:
5.2 MB
Category::
Dwg Cad Blocks

Sub Category::
Autocad Plumbing Fixture Blocks

type:
Gold
Tags
#Gas Pipeline CAD Black DWG#Gas Pipeline CAD Drawing AutoCAD DWG#2D Gas Pipeline CAD DWG Download#Pipeline Layout CAD Model DWG#Gas Pipeline CAD Drawing DWG#Pipeline Details AutoCAD DWG#Gas Line 2D AUTOCAD DWG#Pipeline System Design AutoCAD DWG#Gas Pipeline DWG File#Gas Pipeline Design CAD DWG
Uploaded by:
Eiz
Luna
Ratings & Reviews
⭐
No Reviews Yet
Be the first to share your experience with this product. Your review helps others make better decisions!
★★★★★