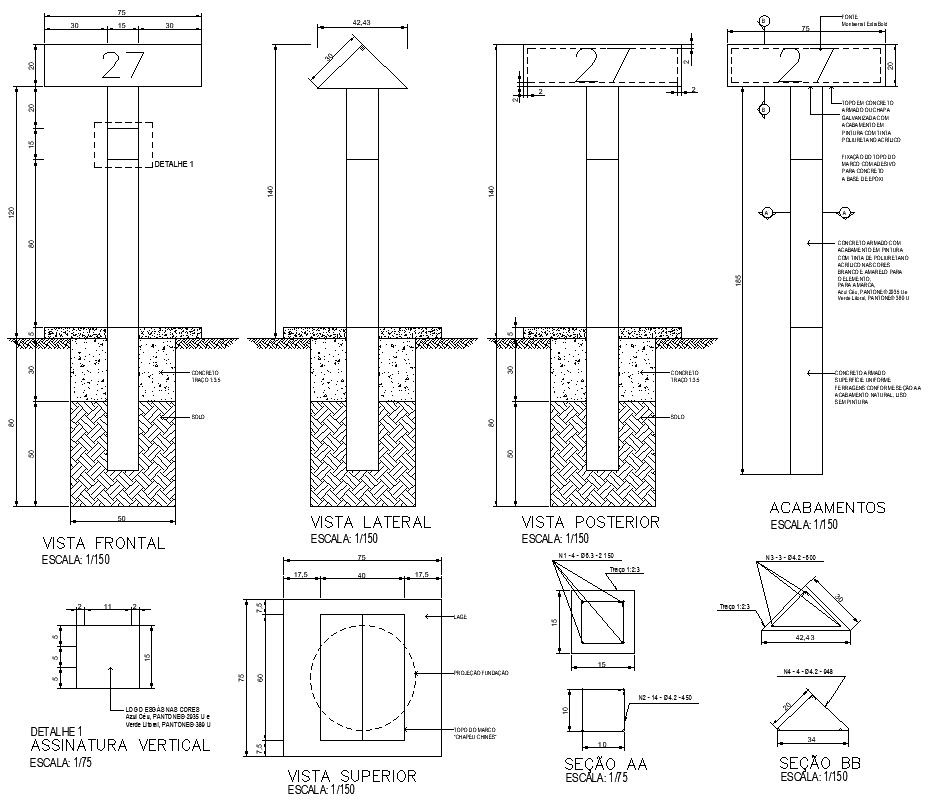
Construction Column Plan with Section Views AutoCAD DWG
Tags
#Construction Column CAD DWG File#Column Plan AutoCAD DWG Download#Section Views CAD DWG File#Column Layout CAD Model DWG#Column Section Details AutoCAD DWG#Side View Column CAD Drawing DWG#Front View Column CAD Black DWG#Back View Column CAD Black DWG#2D Column Plan AutoCAD DWG#Column Details DWG File
Ratings & Reviews
⭐
No Reviews Yet
Be the first to share your experience with this product. Your review helps others make better decisions!
★★★★★
Description
AutoCAD DWG Download of Construction Column Plan with Section Views: It shows the detailed side, front, and back view designs. Below is the complete DWG download for the above construction column layout, section details with dimensions, and specification of materials to be used in the work. All these drawings will help the architect, engineer, and builder create an as-built column layout, provide structural stability, and eliminate design errors altogether. From residential to commercial purposes, this AutoCAD drawing is suitable for all kinds of construction projects and works with all versions, thus helping to enrich your CAD library. Give a touch of perfection and accuracy to the construction planning process with this premium DWG file. Keywords indirectly included: AutoCAD drawings, CAD drawings, CAD files, 2D drawings, and DWG files.

Uploaded by:
Eiz Luna
Tags
#Construction Column CAD DWG File#Column Plan AutoCAD DWG Download#Section Views CAD DWG File#Column Layout CAD Model DWG#Column Section Details AutoCAD DWG#Side View Column CAD Drawing DWG#Front View Column CAD Black DWG#Back View Column CAD Black DWG#2D Column Plan AutoCAD DWG#Column Details DWG File
Ratings & Reviews
⭐
No Reviews Yet
Be the first to share your experience with this product. Your review helps others make better decisions!
★★★★★