3BHK Bungalow Design Plan AutoCAD DWG File
Tags
#3BHK Bungalow Design CAD DWG#Bungalow Plan AutoCAD DWG#Bungalow Layout CAD Model DWG#3BHK House Plan Model DWG#Ground Floor Bungalow Design CAD Black DWG#First Floor Layout CAD Black DWG#Bungalow Parking Design CAD DWG Download Free#Open Sky House Plan CAD Black DWG Download#Residential Bungalow DWG#3BHK Floor Plan AutoCAD DWG
Ratings & Reviews
⭐
No Reviews Yet
Be the first to share your experience with this product. Your review helps others make better decisions!
★★★★★
Description
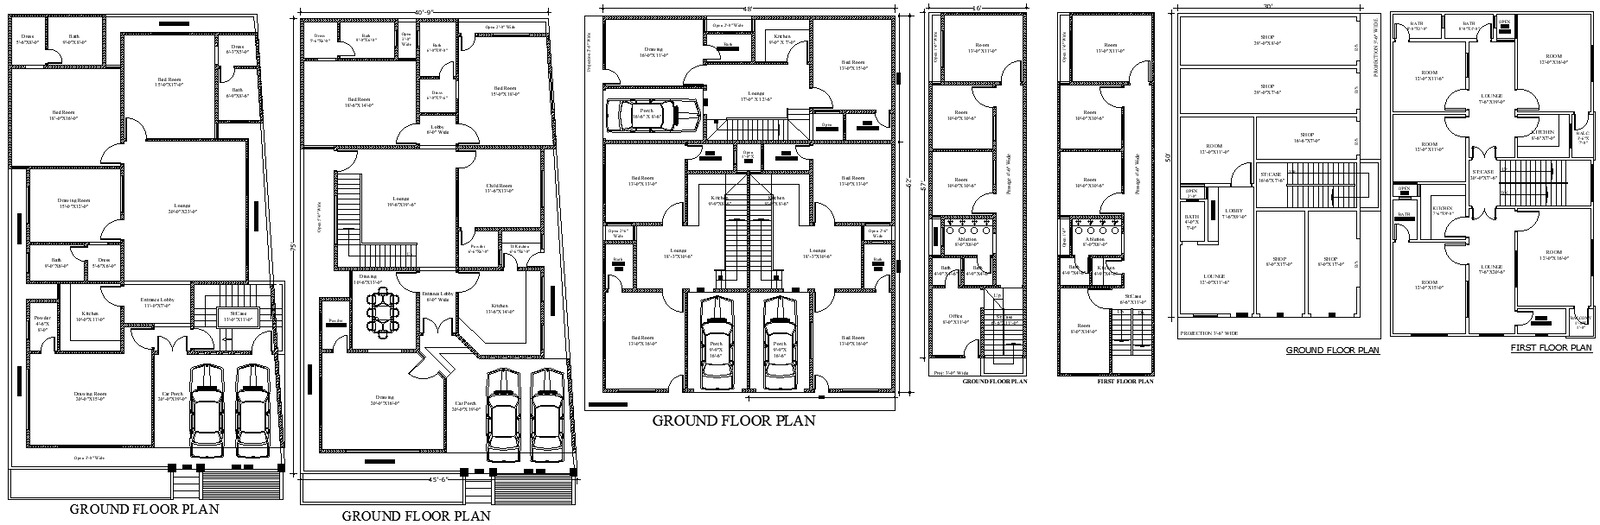
Here is the detailed 3BHK Bungalow Design Plan with three different layout options, planned in a way to keep flexibility and functionality together. Ground-floor and first-floor plans are attached herewith, along with room details, spacious parking, and an open sky for better daylight and ventilation. This CAD drawing will be helpful for architects, builders, and designers, and it offers correct and editable layouts to suit different residential requirements. Whether it's a modern 3BHK bungalow design or ideas needed for the project, this is an all-inclusive AutoCAD design meant to fill in and build up your dreams.

Uploaded by:
Eiz Luna
Tags
#3BHK Bungalow Design CAD DWG#Bungalow Plan AutoCAD DWG#Bungalow Layout CAD Model DWG#3BHK House Plan Model DWG#Ground Floor Bungalow Design CAD Black DWG#First Floor Layout CAD Black DWG#Bungalow Parking Design CAD DWG Download Free#Open Sky House Plan CAD Black DWG Download#Residential Bungalow DWG#3BHK Floor Plan AutoCAD DWG
Ratings & Reviews
⭐
No Reviews Yet
Be the first to share your experience with this product. Your review helps others make better decisions!
★★★★★