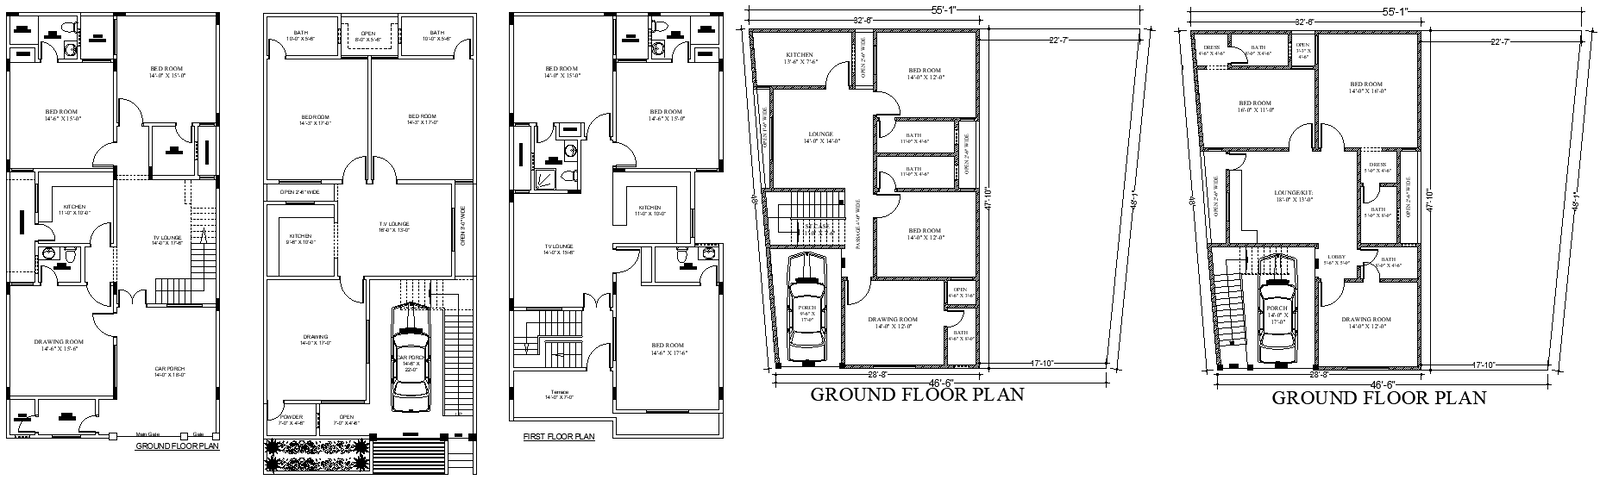
Multi Ground Floor 2BHK House Layout in AutoCAD DWG File
Tags
#Malti Ground Floor Plan DWG#2BHK Layout AutoCAD DWG#Ground Floor House Plan CAD Black DWG#House Plan AutoCAD DWG Download Free#2BHK Design Details CAD DWG#House Plan CAD DWG#Ground Floor 2BHK Layout CAD Model DWG#Floor Plan AutoCAD DWG#2BHK Home Design CAD DWG#Malti 2BHK House Plan CAD Black DWG
Ratings & Reviews
⭐
No Reviews Yet
Be the first to share your experience with this product. Your review helps others make better decisions!
★★★★★
Description
Below is the detailed Malti Ground Floor House Plan with a 2BHK layout on a comprehensive AutoCAD DWG file. The two bedrooms, living area, kitchen, and bathroom in this skillfully designed plan will be optimized for functionality and aesthetics. This comprehensive AutoCAD DWG file includes accurate measurements and all specifications, which will be very useful for architects, builders, and homeowners looking for an accurate 2BHK house design reference. Download this AutoCAD DWG file and get premium design details to build the home of your dreams with ease. Perfect for modern living with smart space utilization and an elegant design.

Uploaded by:
Eiz Luna
Tags
#Malti Ground Floor Plan DWG#2BHK Layout AutoCAD DWG#Ground Floor House Plan CAD Black DWG#House Plan AutoCAD DWG Download Free#2BHK Design Details CAD DWG#House Plan CAD DWG#Ground Floor 2BHK Layout CAD Model DWG#Floor Plan AutoCAD DWG#2BHK Home Design CAD DWG#Malti 2BHK House Plan CAD Black DWG
Ratings & Reviews
⭐
No Reviews Yet
Be the first to share your experience with this product. Your review helps others make better decisions!
★★★★★