Shopping Mall Layout Design Architecture AutoCAD DWG File
Tags
#Shopping Mall Layout CAD Model DWG#Mall Design AutoCAD DWG#Shopping Mall Architecture CAD DWG File#Mall Layout AutoCAD DWG#Mall Layout Design CAD Black DWG#Shopping Mall Plan CAD Model DWG#Architecture Mall Design AUTOCAD DWG Download Free#Shopping Mall Layout AutoCAD DWG#Mall Design CAD DWG#Shopping Mall Architecture DWG File
Ratings & Reviews
⭐
No Reviews Yet
Be the first to share your experience with this product. Your review helps others make better decisions!
★★★★★
Description
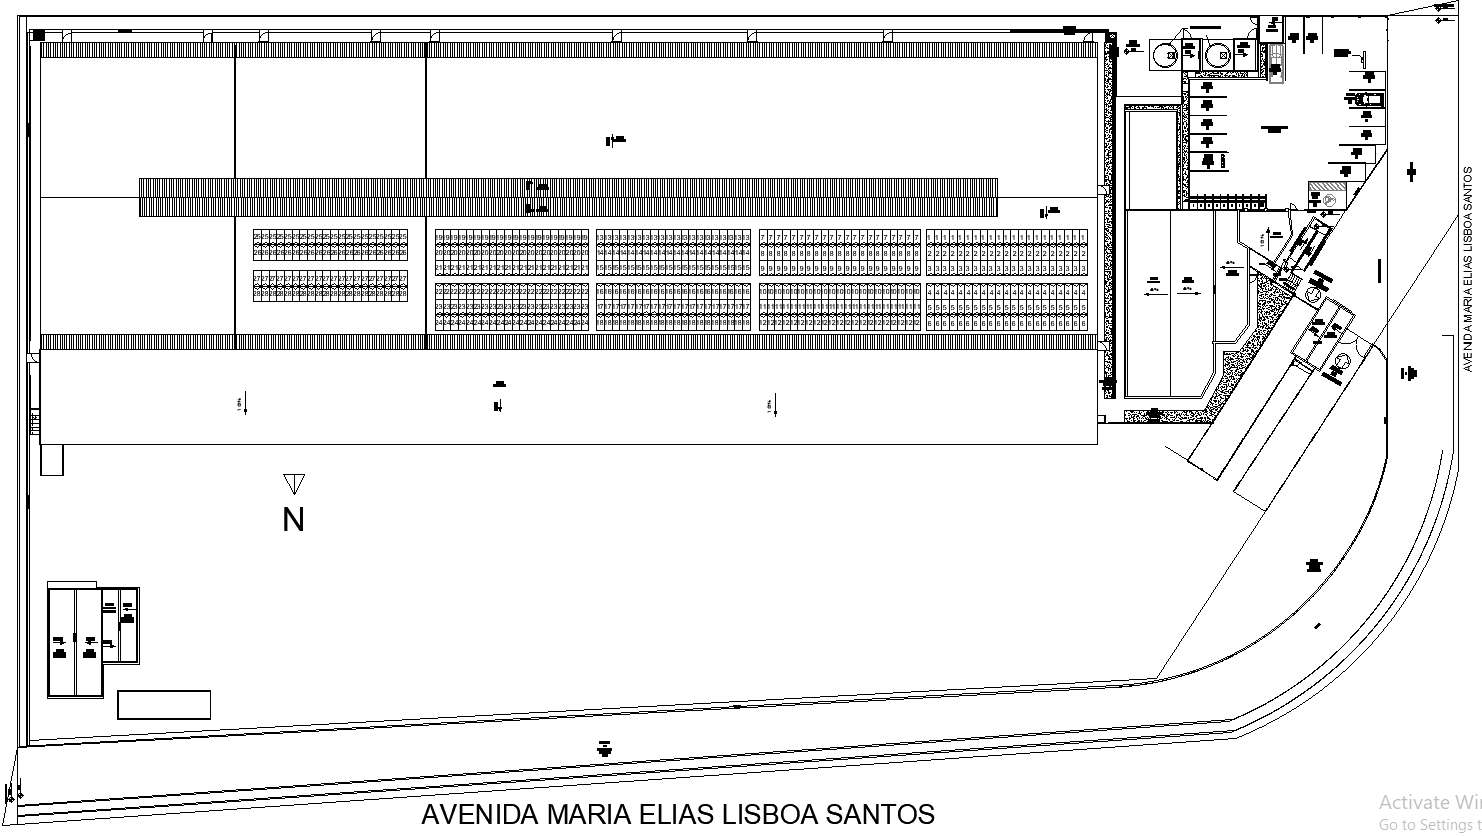
This AutoCAD DWG File Download allows one to design a layout for a shopping mall. The HD DWG file contains 2D CAD Drawings with detailed designs and layouts for Shopping Malls, including all major spaces that a shopping mall would comprise: retail space, food courts, restrooms, service areas, and common space. In designing, efficient use of space, customer flow, and functional zones have been considered in an effort to create an enhanced shopping experience. This AutoCAD drawing will be very helpful for architects, planners, and developers by providing the right measurements and plans to make the shopping mall neat and attractive. Find high-quality designs that are easily scalable to save time when working on your mall development project. Download now and enhance your design process with expert-level layout solutions.




Uploaded by:
Eiz Luna
Tags
#Shopping Mall Layout CAD Model DWG#Mall Design AutoCAD DWG#Shopping Mall Architecture CAD DWG File#Mall Layout AutoCAD DWG#Mall Layout Design CAD Black DWG#Shopping Mall Plan CAD Model DWG#Architecture Mall Design AUTOCAD DWG Download Free#Shopping Mall Layout AutoCAD DWG#Mall Design CAD DWG#Shopping Mall Architecture DWG File
Ratings & Reviews
⭐
No Reviews Yet
Be the first to share your experience with this product. Your review helps others make better decisions!
★★★★★