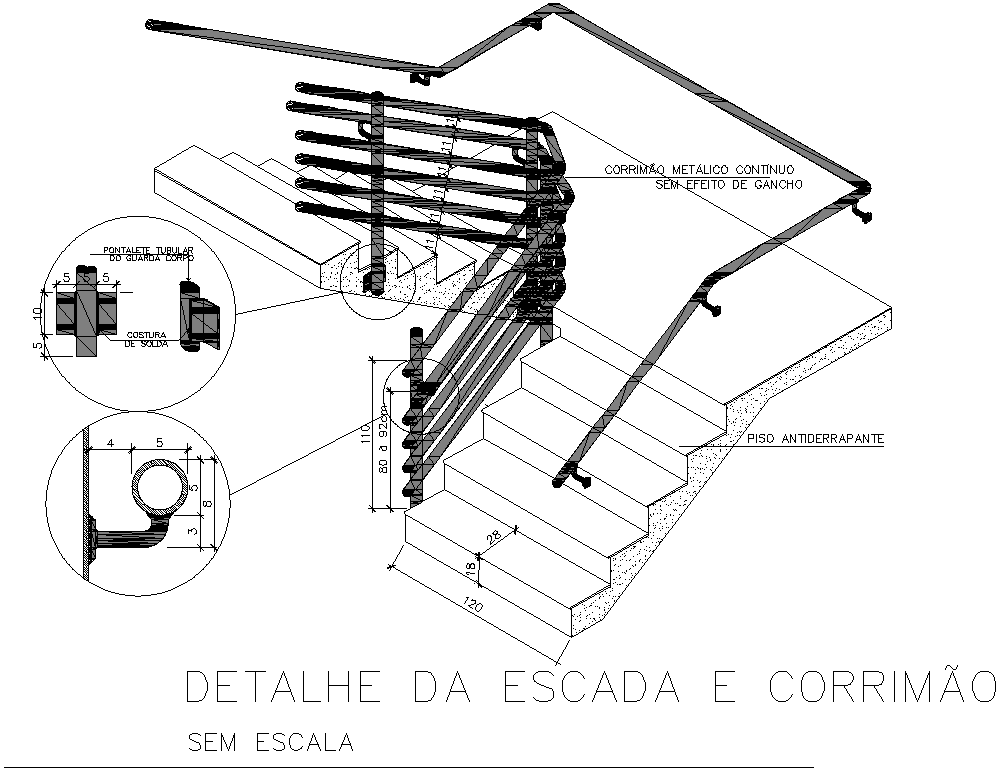
Staircase and Handrail Detail AutoCAD DWG File
Tags
#Staircase Detail CAD Black DWG#Handrail Design AutoCAD DWG#Staircase Layout AutoCAD DWG#Handrail Specifications CAD Black DWG#Staircase Design CAD Model DWG#Handrail Detail AutoCAD DWG#Staircase and Handrail DWG File#Staircase Details AutoCAD DWG#Handrail Layout CAD Model DWG#Staircase and Handrail AUTOCAD DWG
Ratings & Reviews
⭐
No Reviews Yet
Be the first to share your experience with this product. Your review helps others make better decisions!
★★★★★
Description
Get your copy of this Staircase and Handrail Detail AutoCAD DWG File, and design those highly detailed, accurate staircase and handrail designs. This overall DWG file has detailed sketches of several stair designs, handrail arrangements, and their structural details, which makes this highly important for architects, engineers, and builders as they derive value-added information from this regarding safe and aesthetically pleasing design of staircases and handrails. The accurate measurement, description of materials, and construction method in this AutoCAD drawing will help both a new installation and renovation. From residential to commercial and industrial, this DWG file meets safety measures and upgrades the design of staircases. Access premium, scalable designs, thereby streamlining your projects of staircase and handrail design. Download instantly for more accuracy and efficiency in your projects.

Uploaded by:
Eiz Luna
Tags
#Staircase Detail CAD Black DWG#Handrail Design AutoCAD DWG#Staircase Layout AutoCAD DWG#Handrail Specifications CAD Black DWG#Staircase Design CAD Model DWG#Handrail Detail AutoCAD DWG#Staircase and Handrail DWG File#Staircase Details AutoCAD DWG#Handrail Layout CAD Model DWG#Staircase and Handrail AUTOCAD DWG
Ratings & Reviews
⭐
No Reviews Yet
Be the first to share your experience with this product. Your review helps others make better decisions!
★★★★★