Fire Alarm Central Details AutoCAD DWG
Tags
#Fire Alarm Central CAD DWG#Fire Alarm Design AutoCAD DWG#Fire Alarm System CAD Black DWG#Central Fire Alarm Layout CAD Model DWG#Fire Alarm Details CAD DWG#Fire Alarm Control Panel CAD DWG#Fire Alarm Layout CAD Black AutoCAD#Fire Alarm Wiring AUTOCAD DWG Download#Fire Protection Design DWG Download Free#Fire Alarm AutoCAD DWG Download
Ratings & Reviews
⭐
No Reviews Yet
Be the first to share your experience with this product. Your review helps others make better decisions!
★★★★★
Description
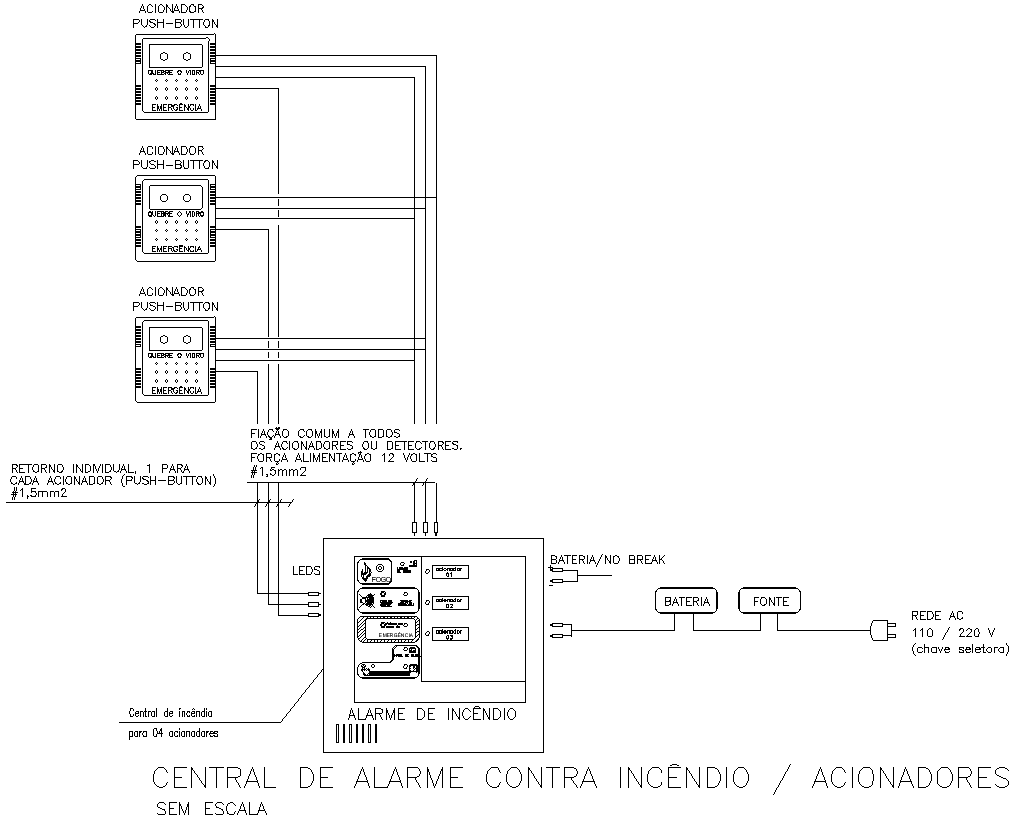
This is the CAD drawing for the detailed design of the fire alarm central systems. A detailed layout of the fire alarm control panels, wiring schematics, sensor placements, and the points of integration with other systems are all put into this DWG. The file in question assures you of optimum safety and adheres to all fire protection standards. The CAD drawing is suitable for architects, engineers, and safety consultants who work on building safety projects. This AutoCAD drawing guarantees scalable, high-quality designs that help in the efficient installation and maintenance of fire alarm systems in residential, commercial, and industrial buildings. Download now to get accurate, reliable details of the fire alarm central system to keep your building projects safe and trouble-free.

Uploaded by:
Eiz Luna
Tags
#Fire Alarm Central CAD DWG#Fire Alarm Design AutoCAD DWG#Fire Alarm System CAD Black DWG#Central Fire Alarm Layout CAD Model DWG#Fire Alarm Details CAD DWG#Fire Alarm Control Panel CAD DWG#Fire Alarm Layout CAD Black AutoCAD#Fire Alarm Wiring AUTOCAD DWG Download#Fire Protection Design DWG Download Free#Fire Alarm AutoCAD DWG Download
Ratings & Reviews
⭐
No Reviews Yet
Be the first to share your experience with this product. Your review helps others make better decisions!
★★★★★