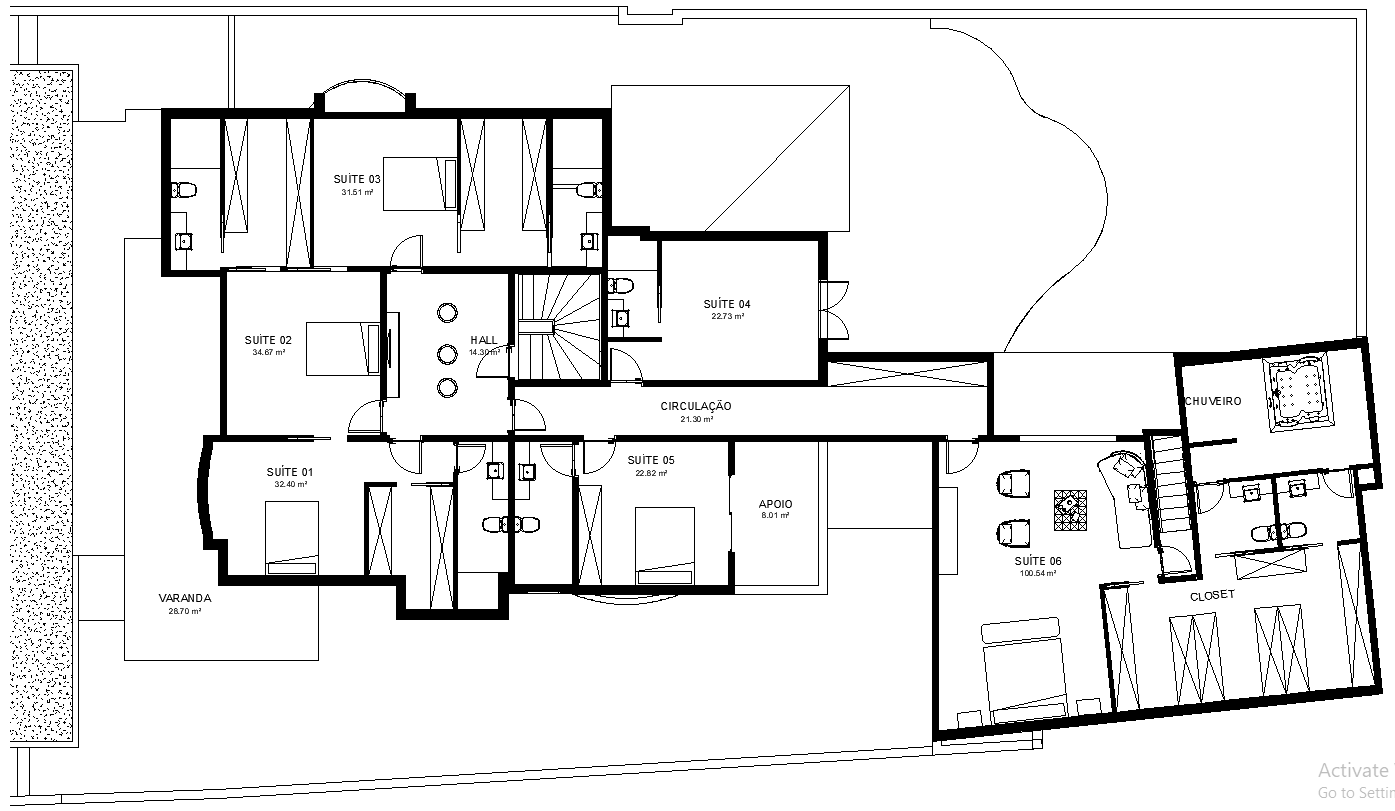
Simple Hotel Plan Layout Details AutoCAD DWG File
Tags
#Simple hotel plan Model DWG#Hotel layout details CAD DWG#AutoCAD DWG Download Free#Hotel room design CAD Black DWG#Hall layout CAD Model DWG#Bathroom design CAD Black DWG#Hotel floor plan CAD DWG#Hotel layout DWG Download#Hotel architecture design CAD DWG#CAD hotel plan AUTOCAD DWG
Ratings & Reviews
⭐
No Reviews Yet
Be the first to share your experience with this product. Your review helps others make better decisions!
★★★★★
Description
Simple Hotel Plan Layout Details-Download AutoCAD DWG - A clear, neat design showing hall areas, guest rooms, bathrooms, and much more. High-quality CAD drawing to help architects, designers, and construction professionals develop excellent hotel space plans with correct and precise layouts. The plan will have correct measurements along with minute details for successful and pleasing design development of the hotel area. Whether designing for a small boutique hotel or a larger accommodation space, the clarity and detail provided in this DWG file will smooth out project execution. Save time with these easy-to-use professional-grade resources that will improve your design process. Download now and begin building optimized hotel spaces with hall, room, and bathroom designs to individualize comfort and style for the occupants.




Uploaded by:
Eiz Luna
Tags
#Simple hotel plan Model DWG#Hotel layout details CAD DWG#AutoCAD DWG Download Free#Hotel room design CAD Black DWG#Hall layout CAD Model DWG#Bathroom design CAD Black DWG#Hotel floor plan CAD DWG#Hotel layout DWG Download#Hotel architecture design CAD DWG#CAD hotel plan AUTOCAD DWG
Ratings & Reviews
⭐
No Reviews Yet
Be the first to share your experience with this product. Your review helps others make better decisions!
★★★★★