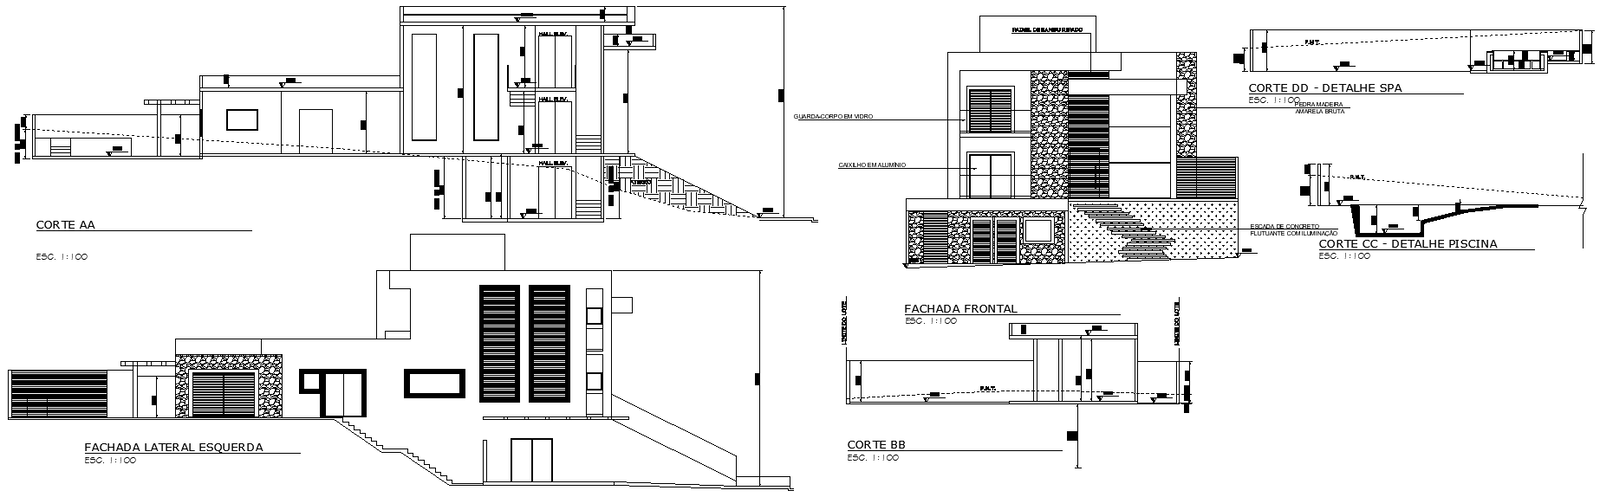
Detailed Home Elevation and Section Plan in DWG Format
Tags
#Home elevation design CAD DWG#Section plan CAD Black DWG#AutoCAD DWG Download Free#Residential elevation plans CAD Model DWG#Section view design CAD DWG#Home section details CAD Model DWG#Home plans CAD DWG#Residential Design AutoCAD DWG#Elevation and section CAD DWG#Home design CAD DWG
Ratings & Reviews
⭐
No Reviews Yet
Be the first to share your experience with this product. Your review helps others make better decisions!
★★★★★
Description
This AutoCAD drawing file is free to download, and suitable for architects, builders, and homeowners looking to design elevation and section plans. The given CAD design drawing includes detailed elevations and a section plan for a residence. It provides detailed, professional designs for residential projects. Precise measurements with neat and readable annotations can be seen in this drawing to ensure effective planning and construction. It is ideal for new home designs or the renovation of existing ones, thanks to clarity and details in high-quality results. To ease your design project, present an efficient project with these elevation and section details expertly crafted in AutoCAD. Access these professional-grade resources and optimize your home design with accurate elevation and section details.

Uploaded by:
Eiz Luna
Tags
#Home elevation design CAD DWG#Section plan CAD Black DWG#AutoCAD DWG Download Free#Residential elevation plans CAD Model DWG#Section view design CAD DWG#Home section details CAD Model DWG#Home plans CAD DWG#Residential Design AutoCAD DWG#Elevation and section CAD DWG#Home design CAD DWG
Ratings & Reviews
⭐
No Reviews Yet
Be the first to share your experience with this product. Your review helps others make better decisions!
★★★★★