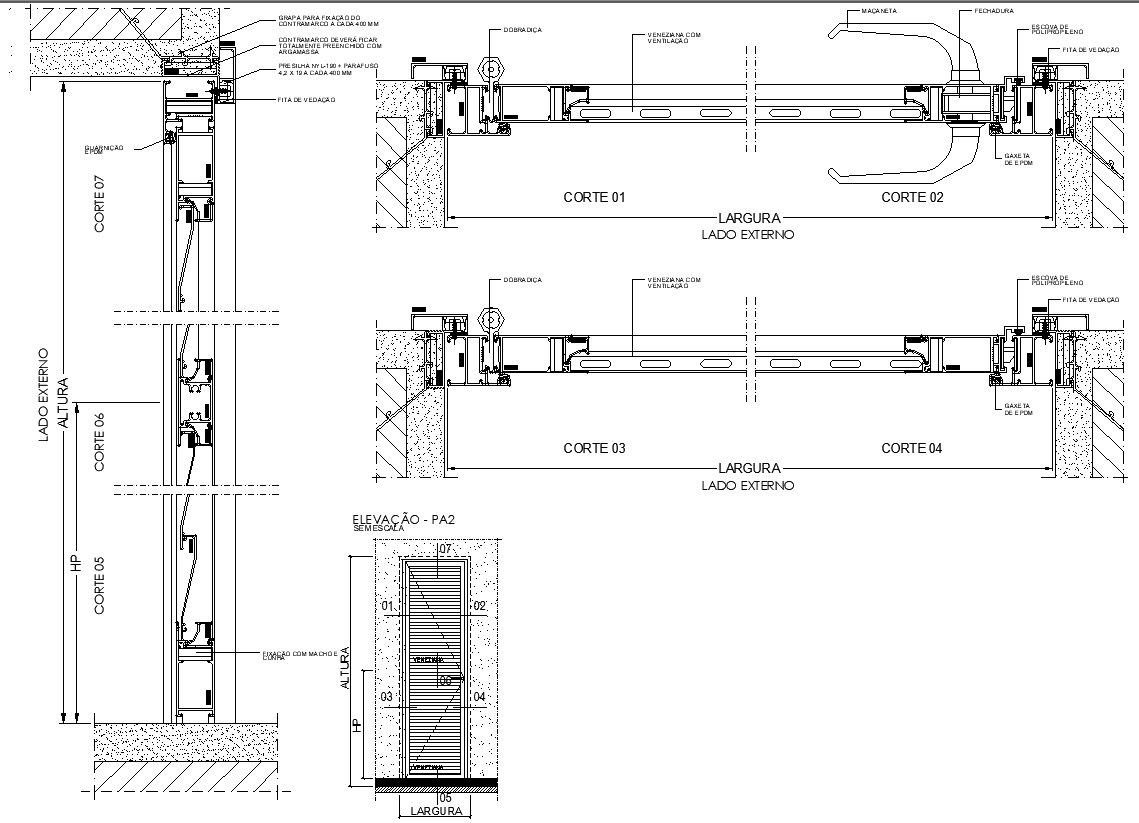
Door Section and Elevation Details AutoCAD DWG File
Tags
#Door section details CAD Black DWG#Door elevation CAD Black DWG#AutoCAD DWG Download Free#Door design plans CAD Model DWG#Section view drawings CAD DWG#Elevation view CAD DWG Door details CAD DWG#Architectural door sections CAD Black DWG#Door design AutoCAD DWG Download#Detailed door elevations DWG Download Free
Ratings & Reviews
⭐
No Reviews Yet
Be the first to share your experience with this product. Your review helps others make better decisions!
★★★★★
Description
Detailed Door Section and Elevation Plan AutoCAD DWG Download Designed for architects, designers, and construction professionals, this highly accurate CAD drawing download provides all the detailed drawings and specifications of the door section and elevation with their accurate measurements and full annotation. Perfect for accurate installation and design, from different types and configurations of doors, making it suitable for both residential and commercial projects. Smoothen your design process and increase project efficiency with these expertly crafted AutoCAD details. Be it new constructions or renovations, this DWG file has clarity and precision that is unmatched for better results. Get instant access to these professional-grade resources and take your door design and implementation to the next level.

Uploaded by:
Eiz Luna
Tags
#Door section details CAD Black DWG#Door elevation CAD Black DWG#AutoCAD DWG Download Free#Door design plans CAD Model DWG#Section view drawings CAD DWG#Elevation view CAD DWG Door details CAD DWG#Architectural door sections CAD Black DWG#Door design AutoCAD DWG Download#Detailed door elevations DWG Download Free
Ratings & Reviews
⭐
No Reviews Yet
Be the first to share your experience with this product. Your review helps others make better decisions!
★★★★★