Luxury Hotel Layout Design AutoCAD DWG File
Tags
#Luxury hotel layout CAD DWG File#AutoCAD DWG Download Free#Hotel room design CAD Black DWG#Hall layout CAD DWG#Bathroom design plans CAD Black DWG#Luxury hotel CAD DWG#Hotel design details CAD Model DWG#hotel layout CAD DWG#High-end hospitality design CAD Black DWG#Luxury hotel AutoCAD DWG
Ratings & Reviews
⭐
No Reviews Yet
Be the first to share your experience with this product. Your review helps others make better decisions!
★★★★★
Description
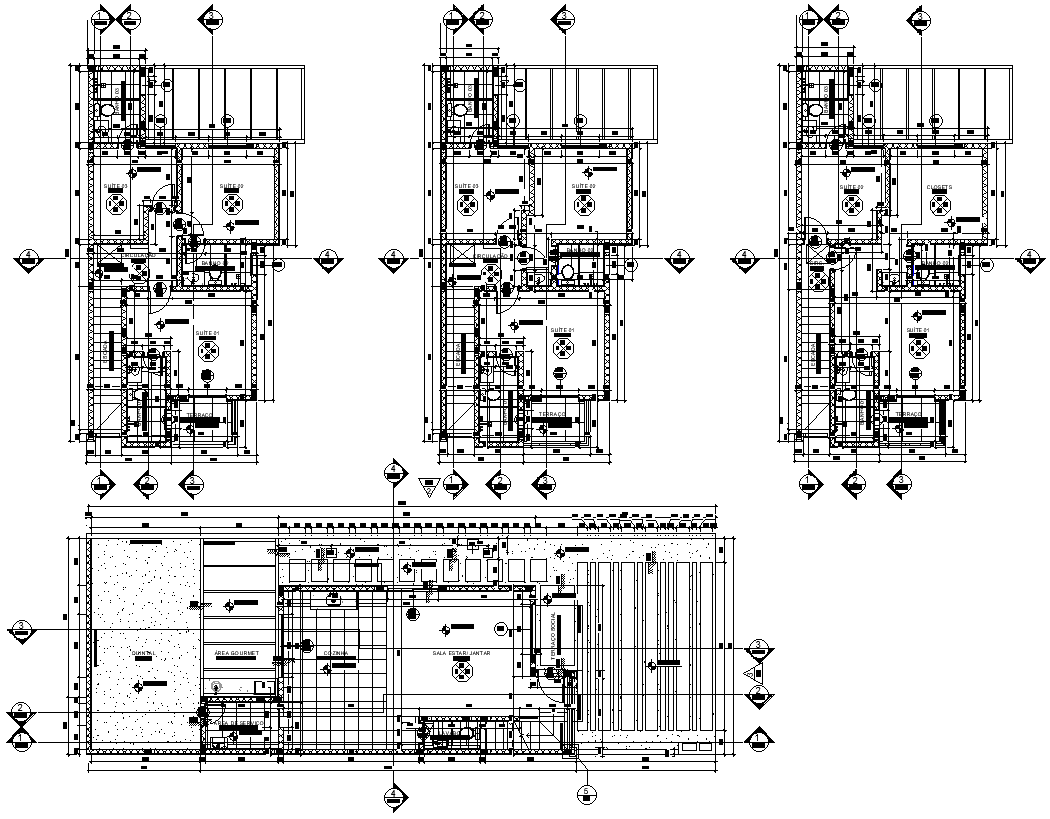
Download this AutoCAD DWG file to see a luxury hotel layout design with comprehensive plans featuring room, hall, and bathroom designs with precise measurements. The given high-resolution CAD file is ideal for architects, designers, and hotel planners who wish to create or refine luxury hospitality spaces. The comprehensive layouts will come complete with detailed, accurate measurements and extended annotations of various hotel areas that include guest rooms, elegant hallways, and luxurious bathrooms. These DWG files will not only make the planning and actual construction smooth but also effective; every element in the luxury hotel should be thoughtfully placed and put to maximum use. Be it developing new luxury accommodations or renovating the existing ones, this resource shall definitely provide the clarity and precision one needs for superior designing. Access these skillfully prepared AutoCAD files to take your hotel design to the next level by offering unparalleled guest experiences with sophistication and functionality in layout.




Uploaded by:
Eiz Luna
Tags
#Luxury hotel layout CAD DWG File#AutoCAD DWG Download Free#Hotel room design CAD Black DWG#Hall layout CAD DWG#Bathroom design plans CAD Black DWG#Luxury hotel CAD DWG#Hotel design details CAD Model DWG#hotel layout CAD DWG#High-end hospitality design CAD Black DWG#Luxury hotel AutoCAD DWG
Ratings & Reviews
⭐
No Reviews Yet
Be the first to share your experience with this product. Your review helps others make better decisions!
★★★★★